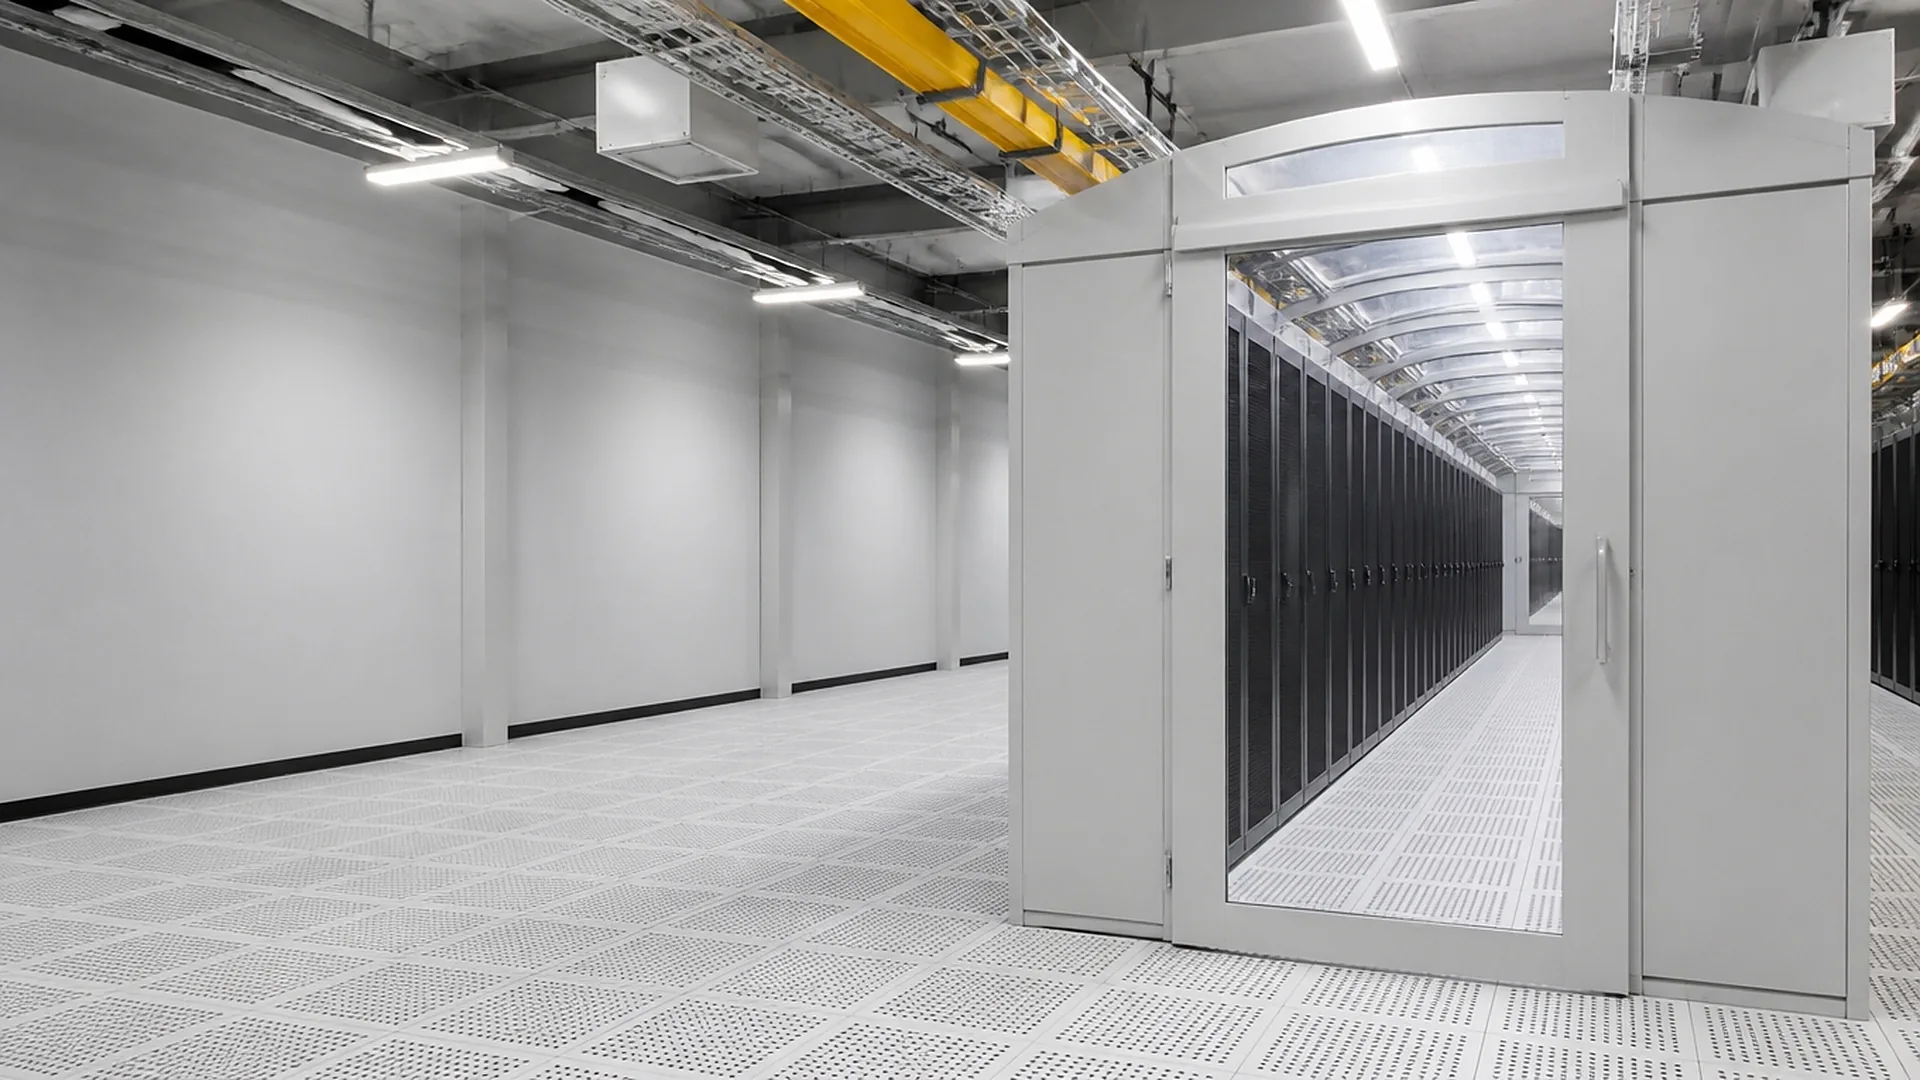
Containment is a structure before it is a panel. Whether you buy a vendor system or a fabricated one, the frames, doors and closure pieces decide whether it seals and whether it survives the first row reconfiguration.
Sourcing aisle containment for a data center project? Call 601.892.5017 or email collin.t@fabtekindustries.com — send the drawings and the spec and we quote to print.
- Decide vendor system vs. fabricated early; fabricated custom frames fill the gaps either way.
- Specify from the row layout and rack schedule; frames are kitted by row.
- Qualify on aluminum and steel fabrication with powder coat in the hall's color and bolted, reconfigurable kits.
- Ceiling-hung frames tie to the overhead grid; buy them together.
What you are buying
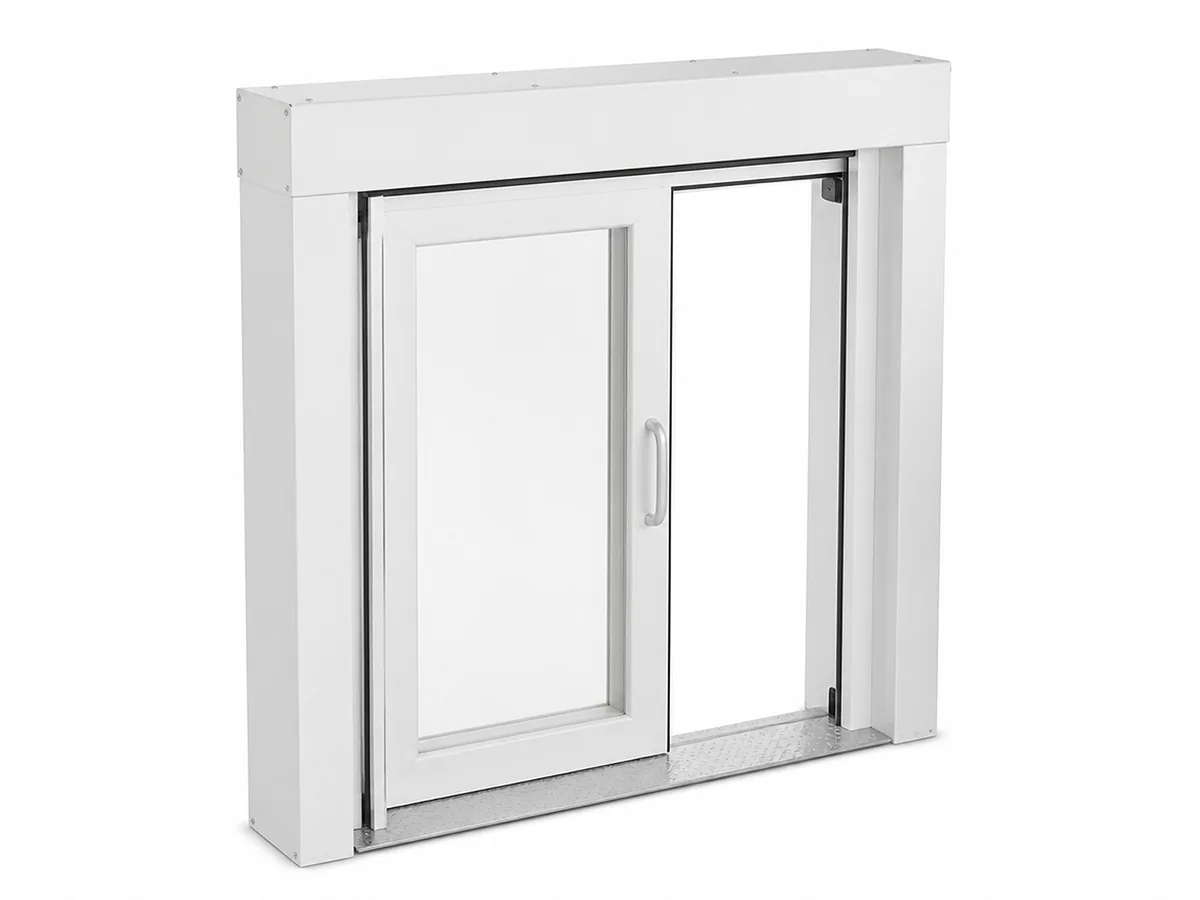
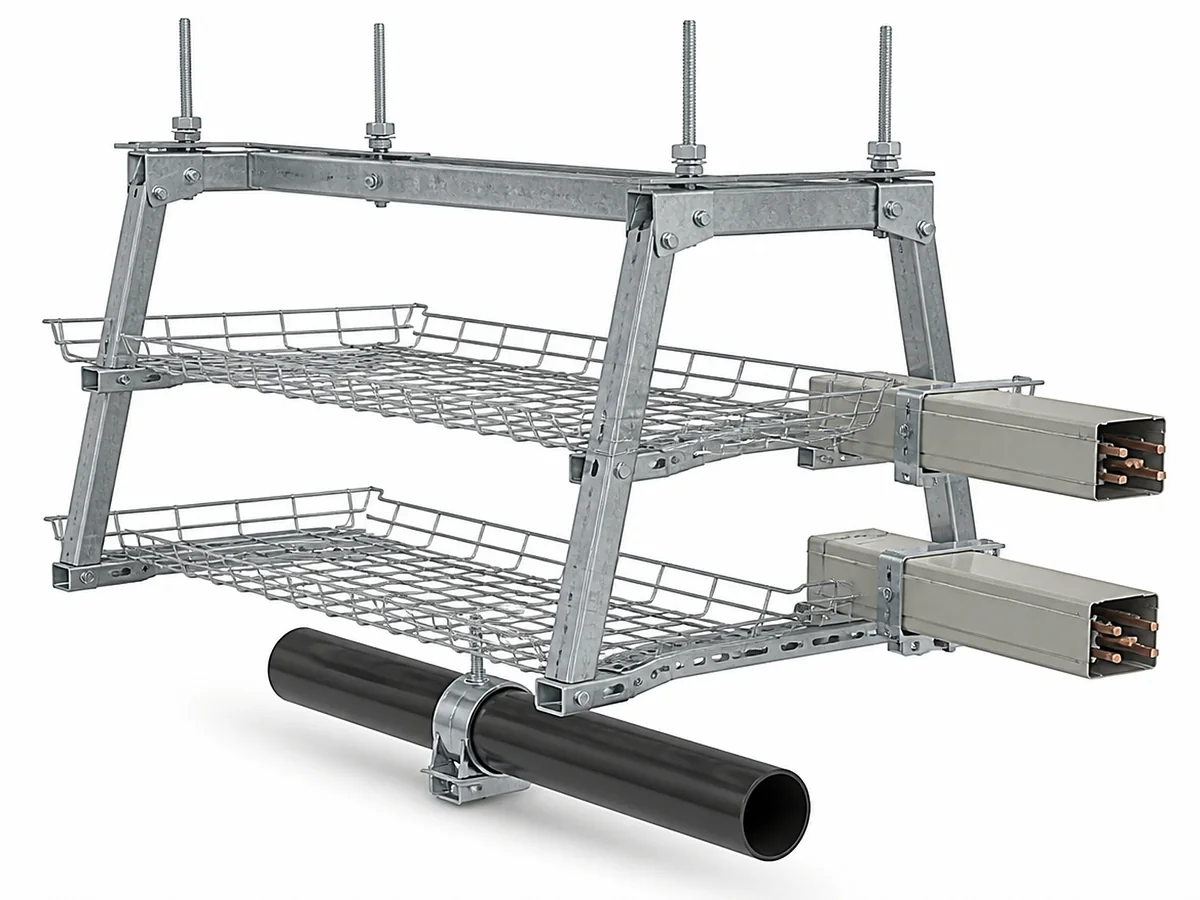
Hot and cold aisle containment needs a structure that spans the aisle, carries panels and doors, ties to the racks or the ceiling grid and stays square when rows change: row-end door frames for sliding or hinged doors, roof and ceiling frames for panels, ceiling-hung chimney and duct frames to the return plenum, and the closure and infill pieces where an aisle meets a column or a partial row. Panels and doors can be a containment vendor's or fabricated to the design. Aluminum extrusions and sheet for frames, galvanized or carbon steel for ceiling-hung structures, powder coated to the hall.
Where it sits in the project
Developers and GCs buy containment structures with the overhead grid for new halls; colocation operators buy them as rows are reconfigured; containment vendors and integrators buy custom frames and closure pieces to complete standard systems. Containment goes in after the racks are placed and before the hall is commissioned.
What to put in the RFQ
| Row layout | Row drawings, rack schedule with heights and widths, column and obstruction locations |
|---|---|
| Containment type | Cold-aisle roof, hot-aisle chimney, rear-door duct; rack-mounted, free-standing or ceiling-hung |
| Doors | Sliding or hinged, single or double, thresholds, hardware |
| Panels | Vendor-supplied or fabricated; polycarbonate, acrylic or sheet; fire requirements |
| Attachments | Rack-top brackets, grid clips, ceiling hangers, seismic ties |
| Finish | Powder coat color matching the hall; anodized aluminum option |
| Kitting | Row-length kits with closure pieces; labeling by row |
How to qualify a fabricator
- Aluminum and steel in one shop. Frames are often aluminum; ceiling-hung structures are steel.
- Bolted, reconfigurable design. Rows move; kits with standard closure pieces move with them.
- Color control. Powder coat matched across rows and across later halls.
- Trial assembly. One row assembled in the shop before the full order ships.
Lead time, sequencing and delivery
Release from the final row layout; frames for the first row are trial-assembled before the order ships. Kits ship by row with closure pieces and hardware. Ceiling-hung frames ship with the overhead grid sections they attach to.
Common mistakes
- Ordering before the rack schedule is final. Rack heights and widths set the frames.
- Welded frames that cannot be reconfigured. The next row change is a re-order.
- Mismatched color across halls. Specify the powder coat system, not just the color name.
- Containment and grid from different vendors. The attachment points will not agree.
How FabTek supplies it
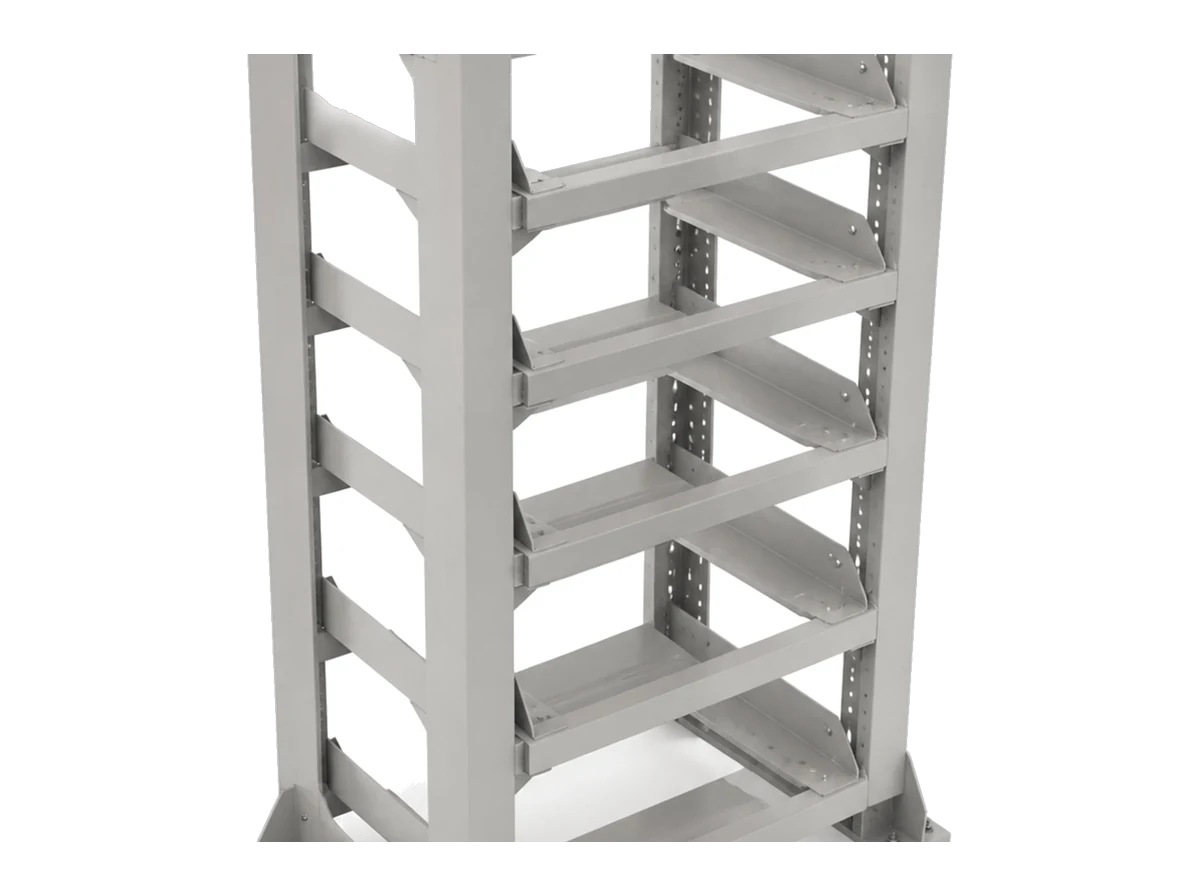
FabTek fabricates aisle containment frames, row-end door structures, ceiling-hung chimney frames and closure pieces at its Hazlehurst, Mississippi plants, powder coated in-house and kitted by row, alongside the overhead support grid and racks and frames they attach to.
Frequently asked questions
Should we buy a containment vendor's system or fabricated containment?
Vendor systems suit standard rows; fabricated structures suit non-standard rooms, ceiling-hung designs and the gaps vendor systems leave. Many halls use a vendor system with fabricated custom frames and infill.
What is a hot-aisle chimney?
A ceiling-hung frame and duct that captures hot exhaust air from the back of a rack row and carries it to the return plenum, keeping it out of the room.
Can containment frames be reconfigured when rows change?
Yes if they are built as bolted, row-length kits with standard closure pieces. Welded one-off frames cannot.
Who fabricates custom aisle containment frames for data centers?
FabTek Industries fabricates containment frames, end-of-row door structures and ceiling-hung chimney frames at its Mississippi plants, kitted by row, for developers, GCs and containment integrators.