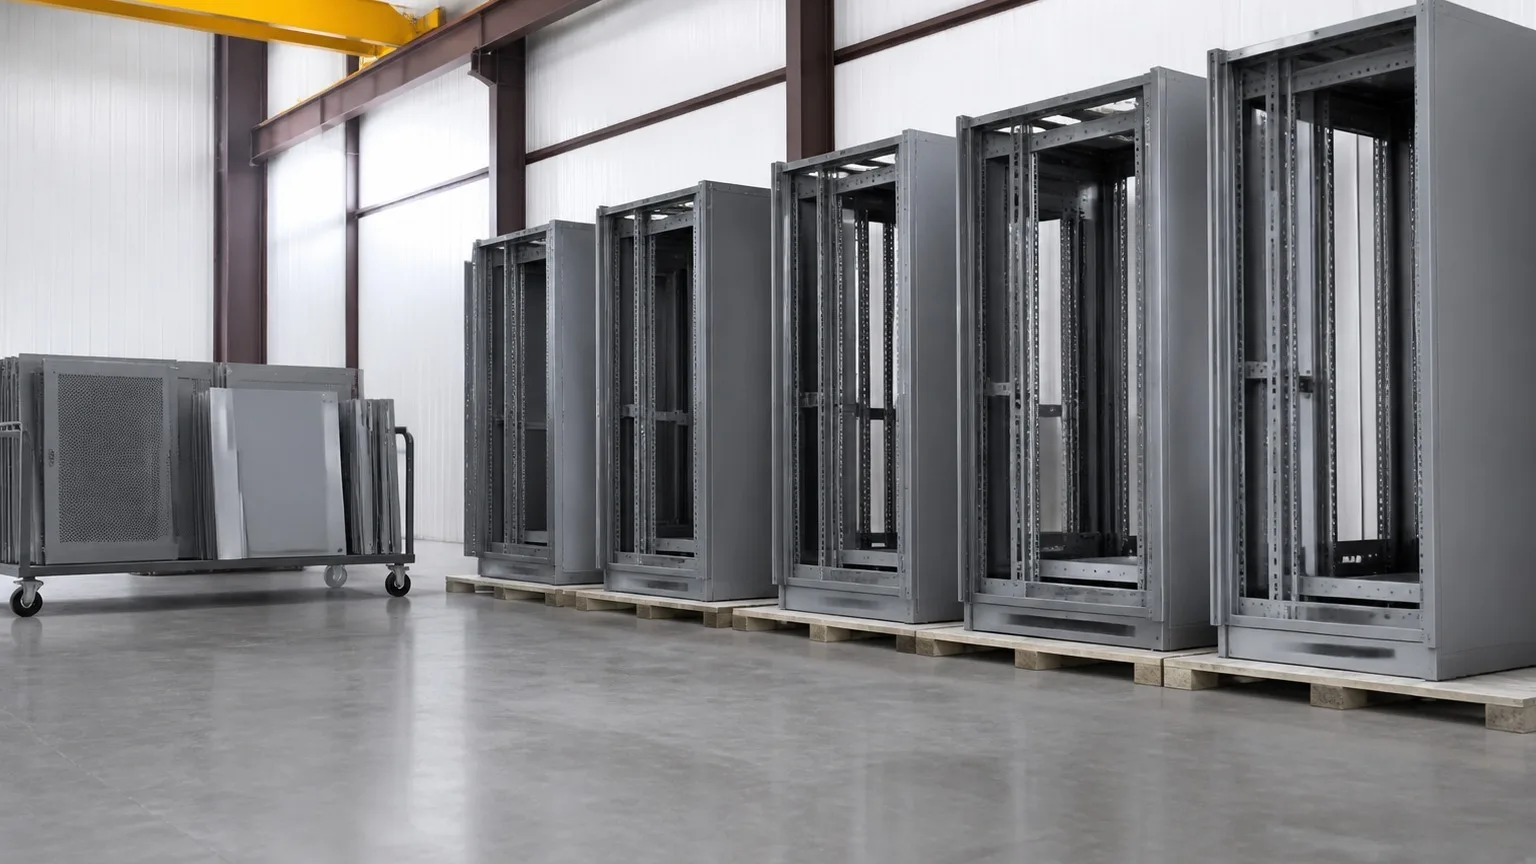
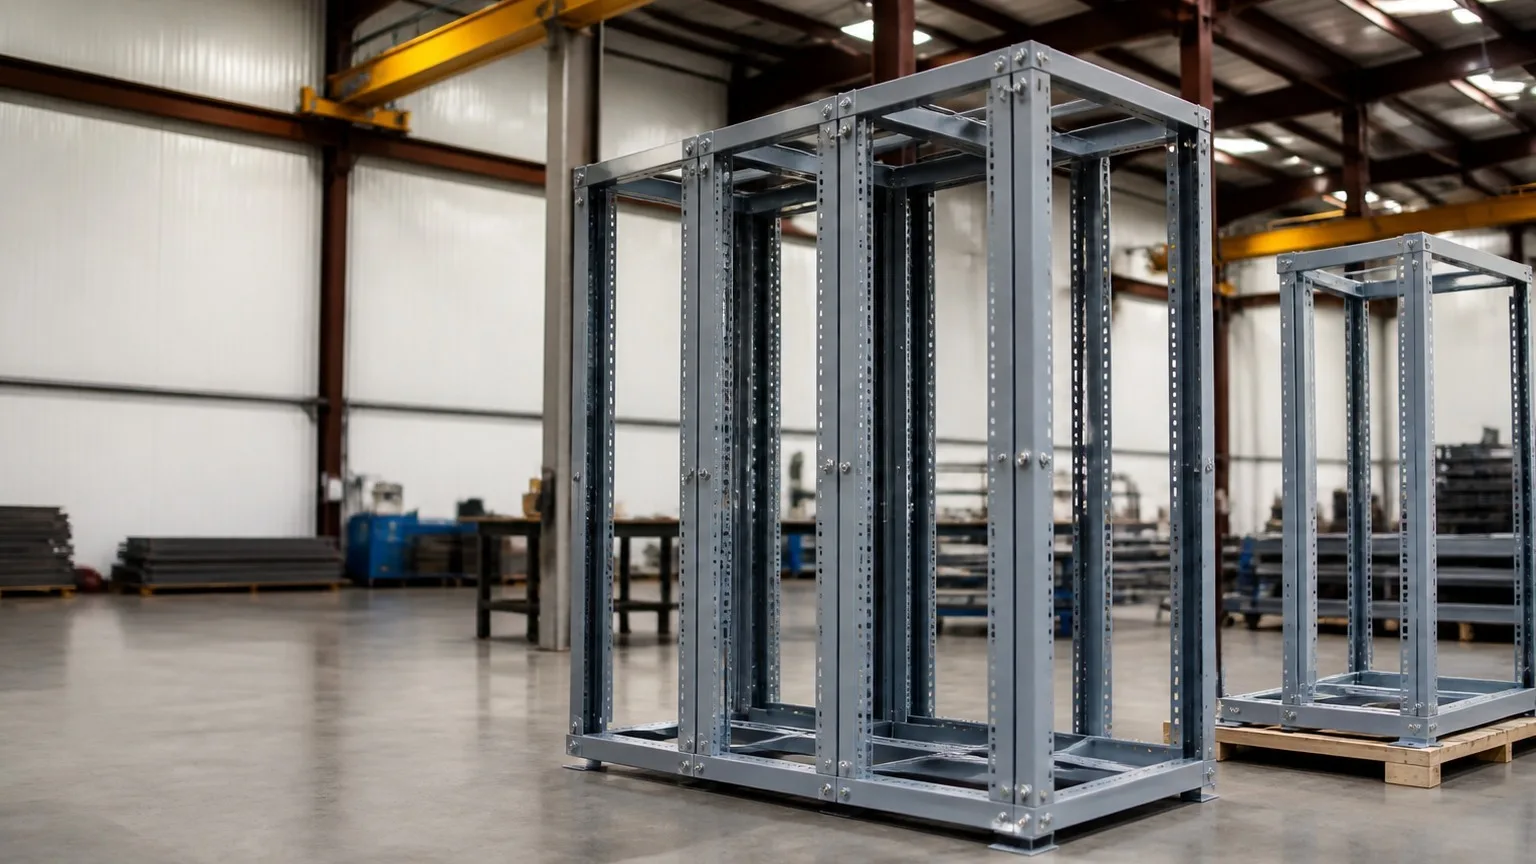
The metal that makes containment work — row-end door frames, overhead roof-panel frames, ceiling-hung chimney and duct structures, and the brackets that tie it to the racks and the grid — fabricated to the row layout and powder-coated to the hall.
Separating hot and cold air is a frame problem. Every containment system — cold-aisle roofs, hot-aisle chimneys, rear-door ducts to the return plenum — needs a structure that spans the aisle, carries the panels and doors, ties to the racks or the ceiling grid, and holds square when the rows are reconfigured. The panels and doors are often a containment vendor's; the frames, the end-of-row door structures, the ceiling-hung supports and the custom pieces where the aisle meets a column are fabrication.
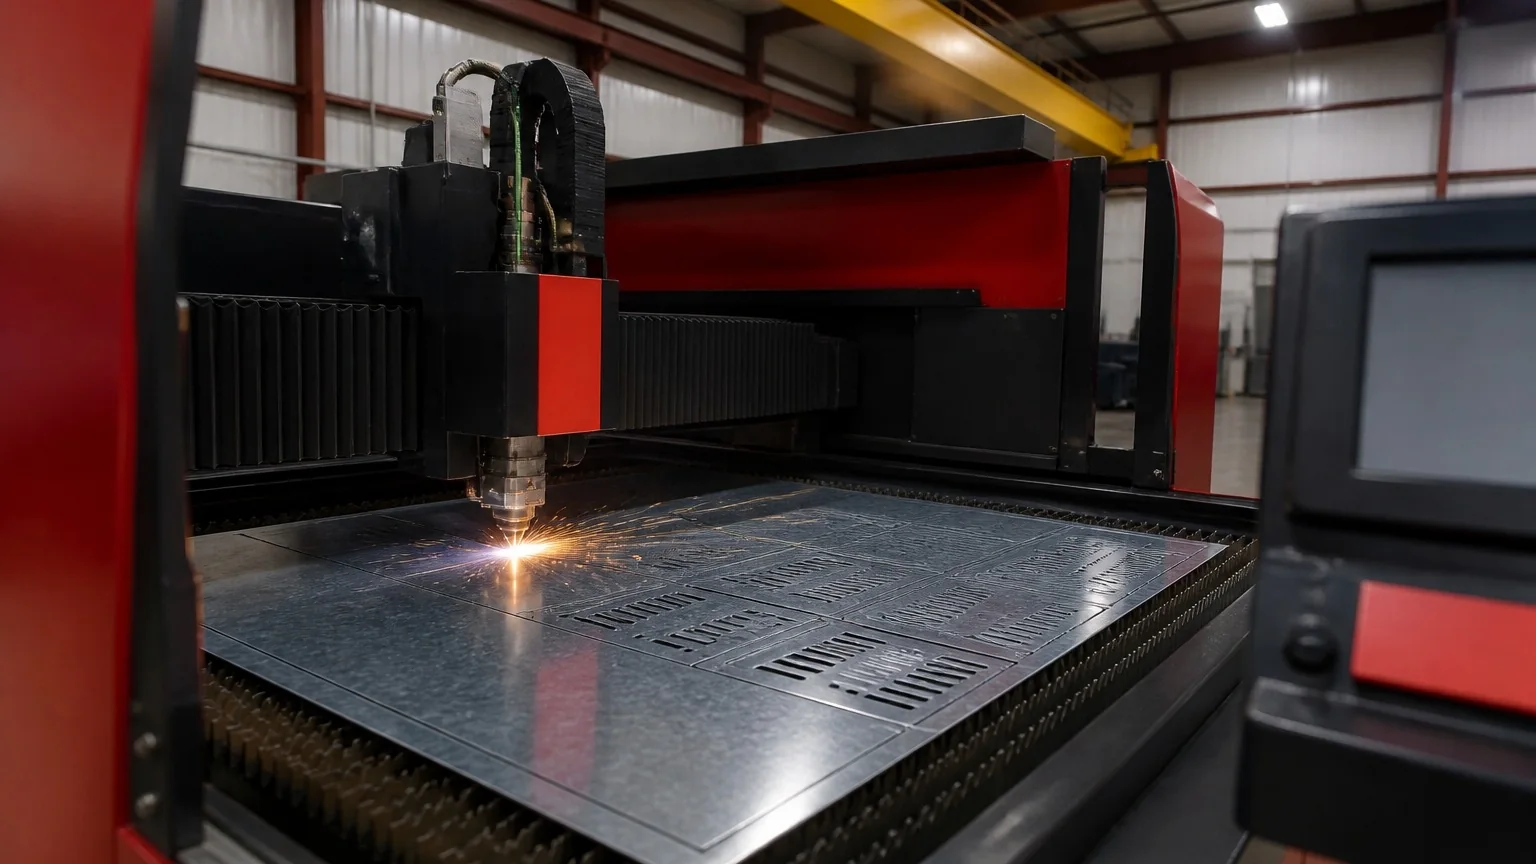
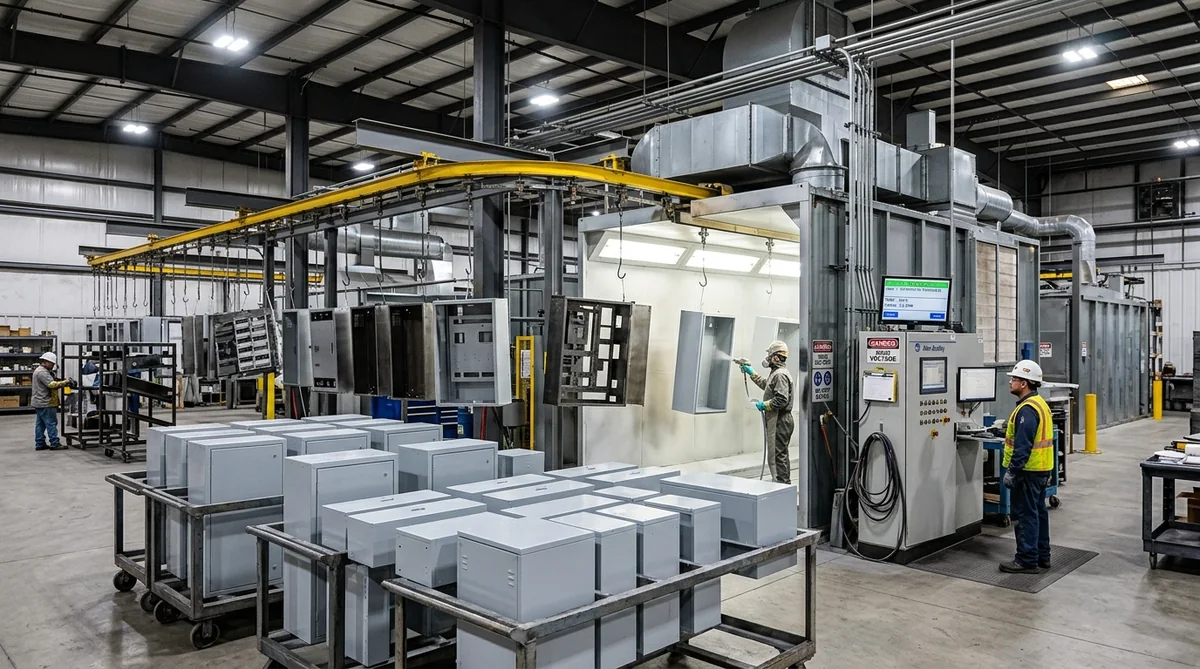
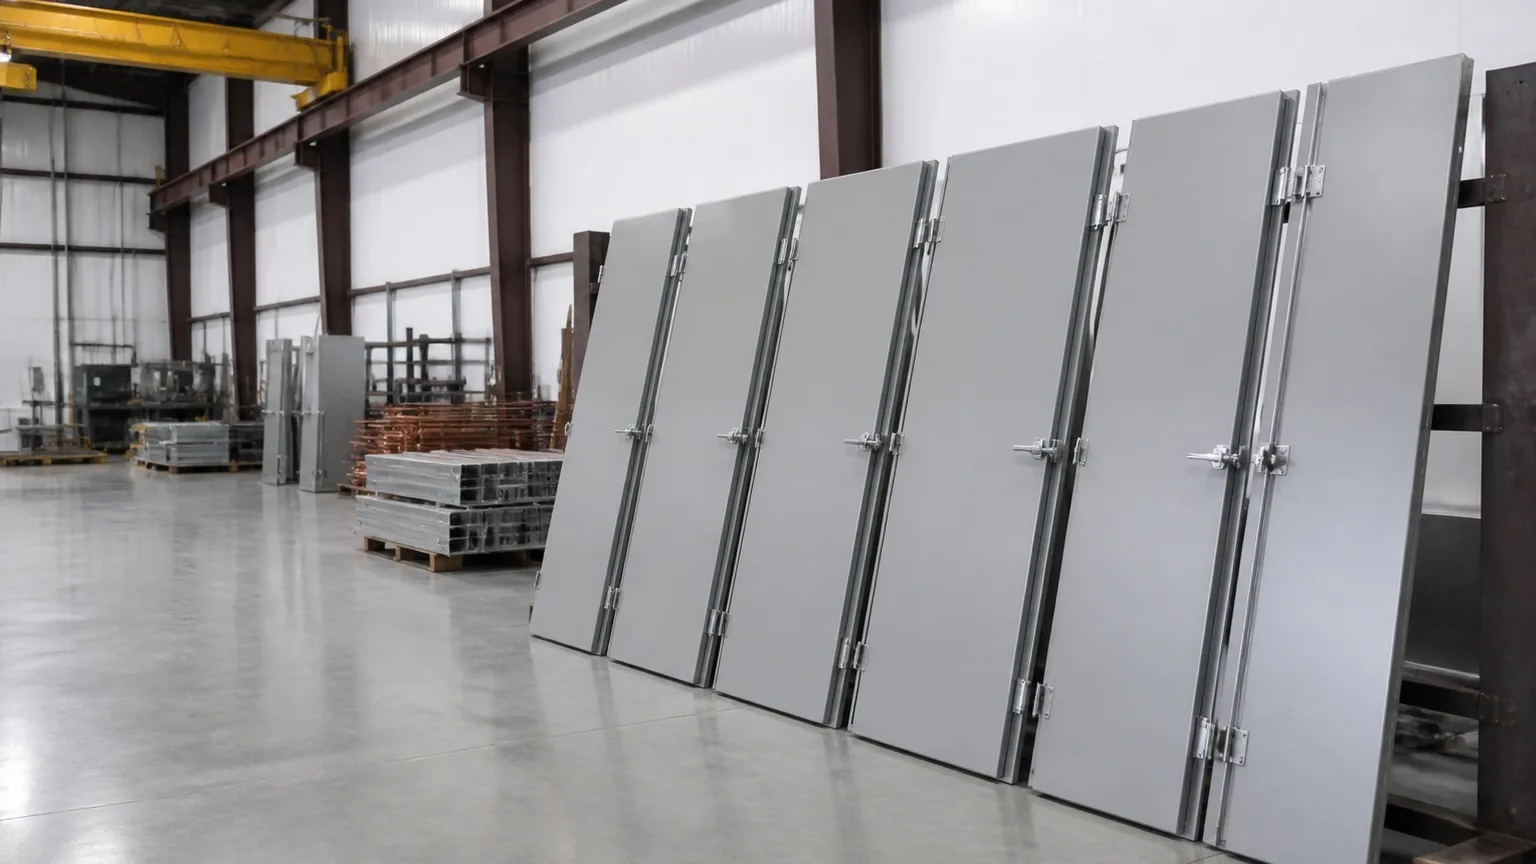
FabTek fabricates containment structures at our Hazlehurst, Mississippi plants: aluminum and steel frames laser-cut and formed, welded or bolted door frames, roof-panel support rails, ceiling-mounted chimney and duct frames, and the brackets and closure pieces that make a standard system fit a non-standard room. Frames ship powder-coated in the hall's color, in row-length kits tagged to the row. Where the project wants a complete system, we fabricate panels and doors to the design as well.
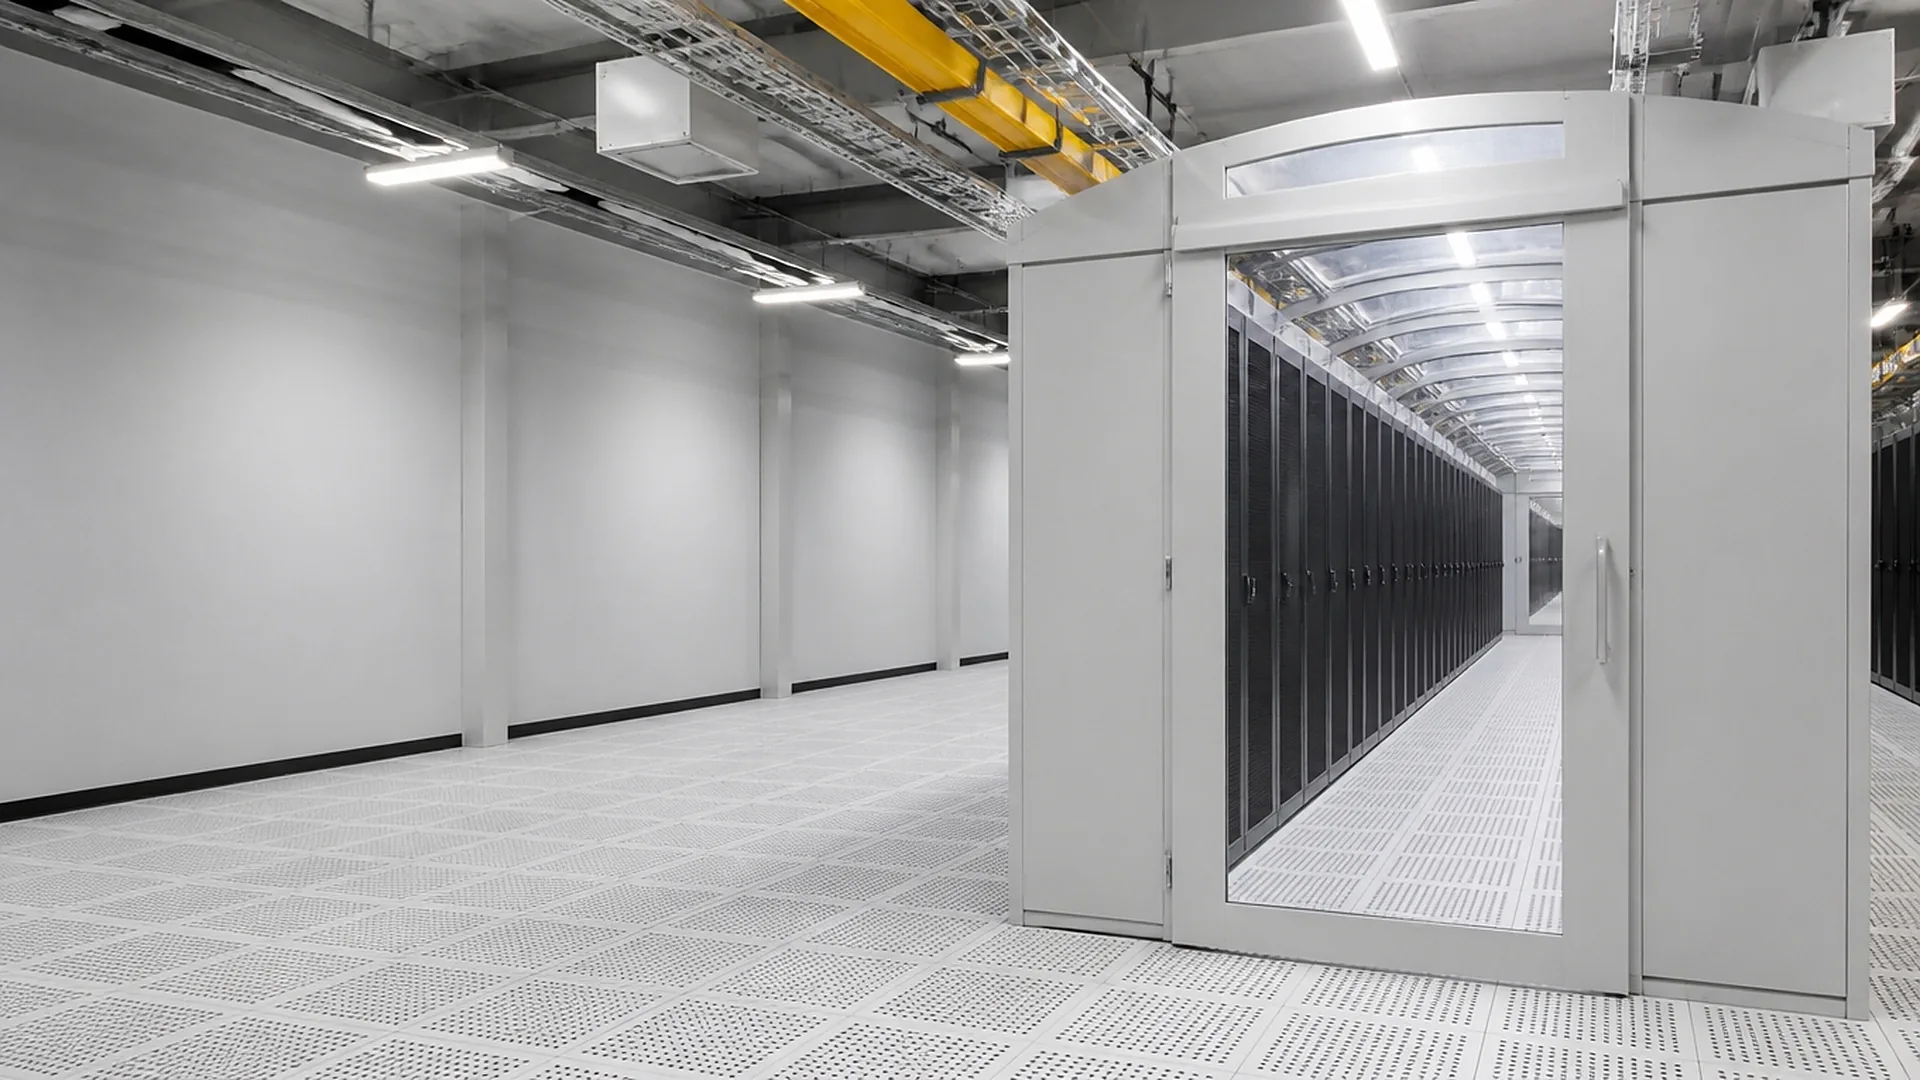
Welded or bolted frames for sliding and hinged end-of-row doors, with thresholds and headers.
Panel support rails and frames spanning the aisle, rack-mounted or grid-hung.
Ceiling-hung frames and duct transitions from the hot aisle to the return plenum.
Column wraps, partial-row closures, height transitions and cable-drop cutouts.
Framed polycarbonate or sheet panels and doors fabricated to the design where specified.
Send the row layout and rack schedule; we fabricate row-length kits to it.


Hyperscale, colocation and enterprise data halls; legacy halls being retrofitted with containment; high-density rows adding rear-door exchangers or chimneys; and modular and containerized data center units. Developers and GCs buy structures with the overhead grid; containment vendors and integrators buy custom frames and closure pieces to complete their systems.
| Materials | Aluminum (6061, 6063) extrusions and sheet; galvanized and carbon steel for ceiling-hung structures |
|---|---|
| Frame types | Rack-mounted, free-standing and ceiling-hung; sliding and hinged door frames |
| Panels | Polycarbonate, acrylic or sheet-metal panels in extruded or formed frames where specified |
| Attachments | Rack-top brackets, grid clips, ceiling hangers and seismic ties per design |
| Finish | Powder coat in-house (white, black and custom to the hall); anodized aluminum on request |
| Fabrication | CNC laser cutting, press-brake forming, aluminum and steel welding, kitting by row |
| Documentation | Row drawings, kit lists, material certs; ISO 9001:2015 |
| Also specified as | Aisle containment frame, cold aisle containment structure, hot aisle chimney, containment door frame, HAC frame, CAC frame |
Representative capabilities — exact ranges, ratings, and finishes are confirmed per project. Send drawings and a spec for a firm quote.
Rows move. FabTek fabricates containment structures as bolted, row-length kits with standard closure pieces, so a row can be extended or split without new fabrication, and keeps the row drawings so the next hall releases against the same parts. Frames are trial-assembled for one row in the shop before the full order ships.
Built at four production sites in Hazlehurst, Mississippi.
ISO 9001:2015 quality management, AWS-certified welding, OSHA-compliant facilities.
In-house powder coat backed by an IEEE 2000-hour salt-spray certification.
Reserved-line capacity and the automation to grow with your volume.
We fabricate the frames, door structures, ceiling supports and closure pieces, and panels and doors where the project specifies them. Where a containment vendor's system is specified, we fabricate the custom frames and infill it needs.
FabTek Industries fabricates containment frames, end-of-row door structures and ceiling-hung chimney frames at its Mississippi plants, kitted by row, for developers, GCs and containment integrators.
Yes. Ceiling-hung frames tie to the overhead support grid and leave the racks free to move.
Frame materials and panel selections are made to the project's fire and code requirements; the specification governs.
Explore related lines: Data center steel · Overhead support grid · Data center racks & frames · HVAC ductwork & plenums
Further reading: Buying Hot and Cold Aisle Containment Structures · What's inside a data center · What a hyperscaler GC buys from a metal fabricator


Have a containment layout to quote? Send the row drawings and the rack schedule — we'll come back with a kit list and a price, typically within one business day.