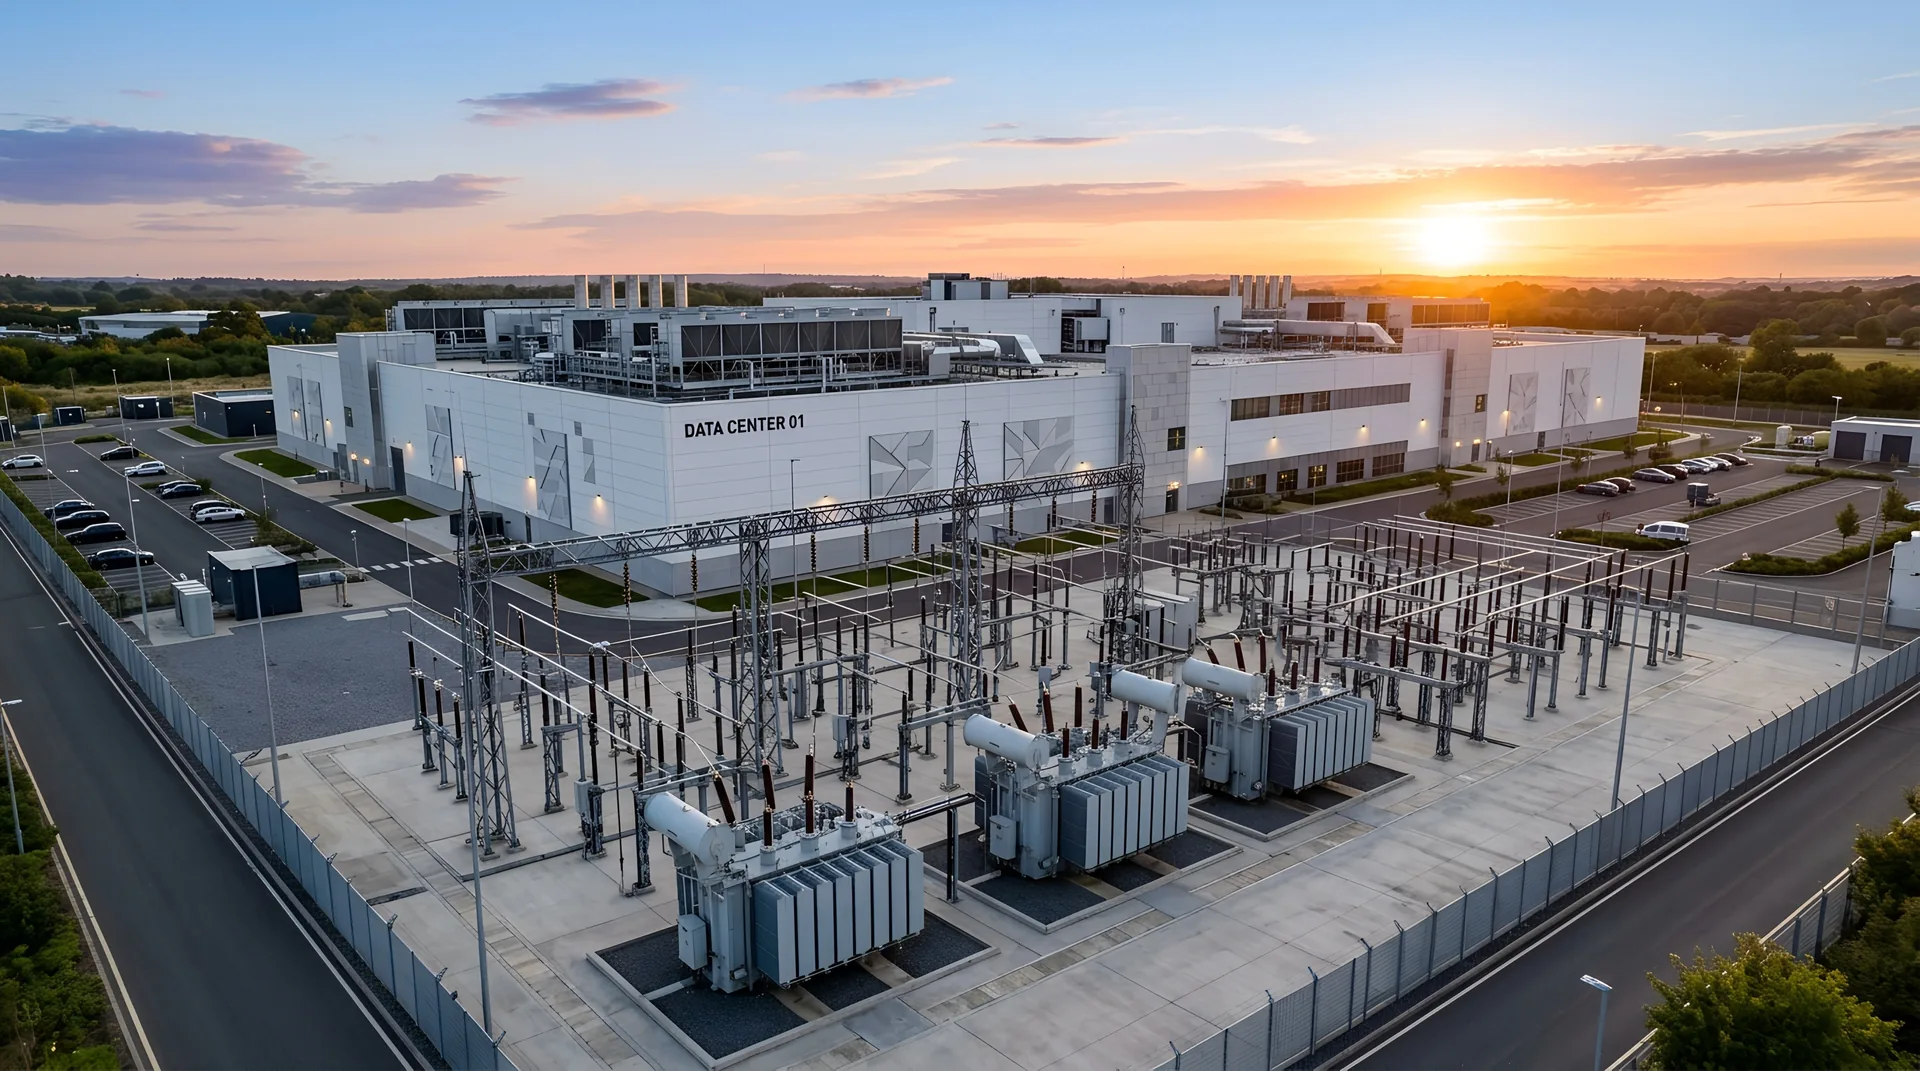
Most people picture a data center as a building full of computers. From the perspective of the people who fabricate its power infrastructure, it looks very different: a purpose-built machine for converting grid electricity into computing, with the servers taking up a surprisingly small share of the floor plan. Here's what's actually inside a hyperscale campus, room by room — and where the fabricated metal lives in each one.
Building or supplying a data center? Call 601.892.5017 or email collin.t@fabtekindustries.com — send a drawing, a one-line, or a scope and we’ll respond fast.
- A hyperscale data center is roughly one part computing to one part power and cooling — the electrical and mechanical infrastructure often rivals the IT equipment in capital cost and floor area.
- The white space holds the racks; the gray space holds the switchgear, UPS systems, PDUs, chillers and pumps that keep them running.
- Outside the walls sit the generator yard, cooling plant and on-site substation — the most steel-intensive part of the campus.
- Nearly every zone depends on fabricated metal: switchgear enclosures, transformer cabinets and tanks, bus duct, substation structures, cable tray supports and equipment skids.
- What's Inside a Data Center? Anatomy of a Hyperscale Campus (you are here)
- How a Data Center Gets Its Power: Grid Interconnect to Fence Line
- Inside the Electrical Room: Switchgear, UPS and Bus Duct to the Rack
- Where Data Center Builds Get Stuck: The Real Bottlenecks
- Sourcing Fabricated Power Equipment for a Data Center: A Buyer's Guide
What a data center actually is
A data center is a building whose only job is to keep computers powered, cooled and connected around the clock. That sounds simple until you look at the numbers. A single hyperscale campus — the kind built by cloud and AI operators — can be designed for hundreds of megawatts of IT load, with individual buildings in the 50–150 MW range and multi-building campuses now announced at a gigawatt or more. For scale, one gigawatt is roughly the output of a large nuclear reactor, drawn continuously.
Federal analysis found U.S. data centers consumed about 4.4% of the nation's electricity in 2023 and projected that share could reach somewhere between 6.7% and 12% by 2028, driven largely by AI workloads. We covered the grid-level implications in How a Data Center Draws Power; this series goes deeper, starting with what is physically inside the fence.
The useful way to think about a data center is as two facilities sharing one roof: the white space, where the computing happens, and the gray space, where the power and cooling happen. Then there is everything outside the walls — the yard — which is where most of the heavy steel goes.
The white space: racks, rows and aisles
The white space (also called the data hall) is the part everyone recognizes: long rows of server racks, each about seven feet tall, arranged so the fronts face a cold aisle and the backs exhaust into a hot aisle. Containment panels and doors keep the two air streams from mixing. Overhead run cable trays for fiber and copper, and — increasingly — rigid busway that carries power down each row and lets electricians tap off to a rack without shutting anything down.
What has changed in the last few years is density. A traditional enterprise rack drew 5–10 kilowatts. An AI training rack packed with GPUs draws 40–130 kW, and the next generation is being designed for more. That single shift ripples through every other system in the building: more current means bigger busway and higher-amperage tap boxes; more heat means the hall needs liquid cooling — coolant distribution units (CDUs), manifolds and piping alongside the racks — instead of air alone.
From a fabrication standpoint, the white space is lighter-gauge work than the rest of the building, but there is a lot of it: busway housings and tap-off boxes, containment structures, cable tray supports, CDU frames and skids, and the ladder rack and overhead support steel that carries it all.
The gray space: electrical and mechanical rooms
Walk through the wall behind the data hall and you are in the gray space — the rooms that keep the white space alive. In a large facility these rooms can rival the data hall in square footage, and they are where a fabricator spends most of its time.
- Electrical rooms — medium-voltage switchgear where the campus feed comes in, unit substation transformers that step it down, low-voltage switchgear and switchboards that divide it up, and the switchgear enclosures, control cabinets and panel housings that contain all of it. This is the most enclosure-dense space on the campus.
- UPS and battery rooms — uninterruptible power supply systems and their battery strings (increasingly lithium-ion) carry the load for the seconds it takes generators to start. Battery cabinets, UPS frames and the steel racks and containment behind them are fabricated metal.
- Power distribution — PDUs and remote power panels make the final split before the racks, fed by overhead bus duct rather than bundles of cable once currents get large.
- Mechanical rooms and galleries — chillers, pumps, air handlers, CRAH units and, for liquid-cooled halls, the CDUs and heat exchangers. Equipment skids, pipe racks and platform steel are the fabricated content here.
We walk the electrical chain in detail — switchgear to UPS to bus duct to rack — in Part 3 of this series. The point for now is that the gray space is where the majority of a data center's NEMA-rated enclosures, transformer cabinets and bus duct end up, and where the accuracy of that fabrication directly affects the electrical contractor's schedule.
The yard: generators, cooling plant and the substation
Outside the building is the part of a data center that looks like a power plant, because functionally it is one.
Generator yard. Because the facility cannot tolerate an outage, it carries enough diesel generators to run the entire load through an extended grid failure — often in 2N or N+1 configurations, with day tanks and bulk fuel storage alongside. Each generator sits in a weatherproof, sound-attenuated steel enclosure on a structural base, with paralleling switchgear in its own outdoor NEMA 3R enclosure nearby.
Cooling plant. Depending on the design, this is a bank of chillers, cooling towers or dry coolers, plus the pumps and piping that connect them to the halls. Structural steel platforms, pipe supports and equipment skids are the fabrication content.
On-site substation. A hyperscale campus almost always has its own substation, sometimes more than one. High-voltage transmission arrives at dead-end structures, passes through disconnect switches and breakers on galvanized substation support steel, and is stepped down by large power transformers to a medium voltage that can be distributed across the site. Every bus support, A-frame, equipment stand and control house in that yard is fabricated steel, and every transformer sits in a welded tank. We cover how power gets from the transmission line to that fence line in Part 2.
The building is the smallest part of a hyperscale campus. The substation, the generator yard and the cooling plant are where the tonnage is.
The building itself
Data center shells are usually pre-engineered metal buildings or concrete tilt-up, designed for large clear spans and heavy floor loads. Inside, steel mezzanines carry electrical gear above the halls in multi-story designs; roof platforms and dunnage carry air handlers; and miles of cable tray, conduit rack and ladder rack are hung from structural supports. Security fencing, bollards, transformer pads and equipment screens round out the exterior.
None of that is glamorous, but it is exactly the kind of build-to-print structural and miscellaneous metal work — brackets, frames, supports, platforms — that shows up in thousands of pieces on a campus and has to arrive on time, in sequence, and to drawing. It is a large share of what our custom fabrication group produces for construction customers.
Where the metal is: a fabricator's bill of materials
Put the zones side by side and the pattern is clear: a data center is one of the most fabrication-intensive structures being built today. The table below maps each area of the campus to the fabricated products it depends on.
| On-site substation | Dead-end and A-frame structures, bus supports, equipment stands, transformer tanks, control house and relay cabinets, cable trench covers, fencing — nearly all hot-dip galvanized |
|---|---|
| Generator yard | Generator enclosures and bases, paralleling switchgear enclosures, fuel tank saddles and containment, exhaust supports |
| Electrical rooms | Switchgear enclosures, transformer cabinets, control cabinets and panel housings, wiring harnesses and integrated wire-out |
| Power distribution | Bus duct and busway housings, tap boxes, elbows and expansion sections; PDU and RPP enclosures |
| Mechanical / cooling | Equipment skids, pipe racks, CDU frames, platforms and access steel |
| Building and white space | Mezzanine steel, cable tray and ladder rack supports, containment structures, brackets and miscellaneous metals |
Representative content; actual scope varies by design, tier and cooling approach.
The reason this matters to anyone building or supplying a data center is schedule. The long-lead items — large power transformers, switchgear, generators — set the critical path, and we cover those bottlenecks in Part 4. But the fabricated metal around them is what has to be ready and correct the day those long-lead items arrive. A substation transformer that shows up to a yard without its support steel, or switchgear that arrives before its enclosure, is a schedule slip that no one budgeted for.
FabTek Industries fabricates that surrounding metal for power and data center builds: NEMA-rated switchgear enclosures, transformer cabinets, welded transformer tanks, datacenter-grade bus duct, galvanized substation steel and build-to-print structural work — cut, formed, welded, powder-coated and wired under one roof across four production sites in Hazlehurst, Mississippi, and shipped nationwide. If you're scoping a campus and want a single domestic source for the metal around the power, send us your drawings.
Frequently asked questions
What is the difference between white space and gray space in a data center?
White space is the data hall where the server racks live. Gray space is the supporting infrastructure — electrical rooms with switchgear, UPS and PDUs, and mechanical rooms with chillers and pumps — that keeps the white space powered and cooled. In a hyperscale facility the gray space can rival the white space in floor area.
How much power does a hyperscale data center use?
Individual hyperscale buildings are commonly designed for 50–150 MW of IT load, and multi-building campuses have been announced at a gigawatt or more. AI training racks draw 40–130 kW each, compared with 5–10 kW for traditional enterprise racks.
What fabricated metal products does a data center need?
Substation structures and transformer tanks in the yard; switchgear enclosures, transformer cabinets and control cabinets in the electrical rooms; bus duct and busway for power distribution; generator enclosures; and mezzanine, cable tray and equipment support steel throughout the building.
Why does a data center have its own substation?
A hyperscale campus draws far more power than a normal distribution feeder can deliver, so it connects directly to transmission voltage and steps that power down on site. The substation also provides the redundant feeds the facility needs to meet its uptime requirements.
Does FabTek fabricate equipment for data centers?
Yes. FabTek Industries fabricates NEMA-rated switchgear enclosures, transformer cabinets, welded transformer tanks, datacenter-grade bus duct, galvanized substation steel and build-to-print structural metal for data center and power builds, with metal and electrical assembly under one roof in Hazlehurst, Mississippi.