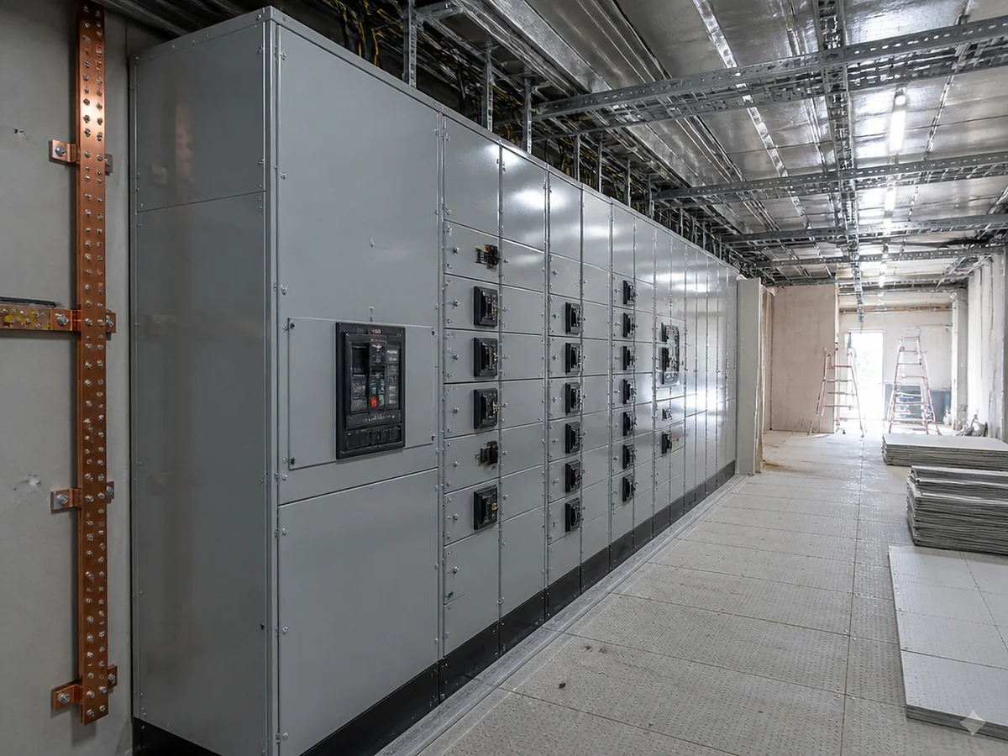
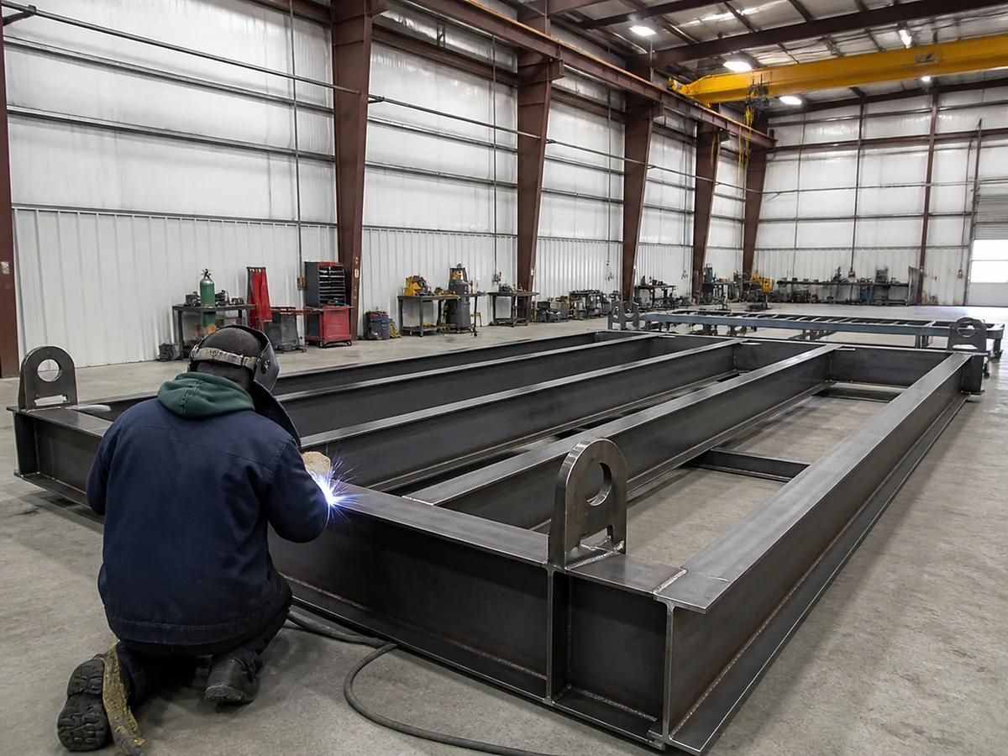
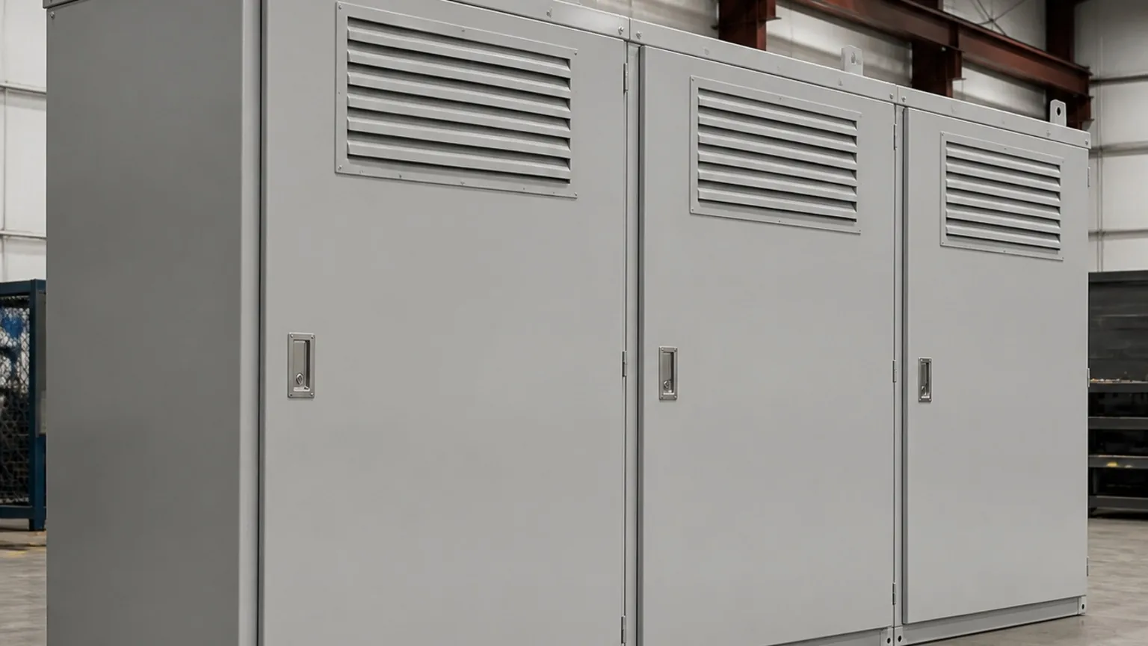
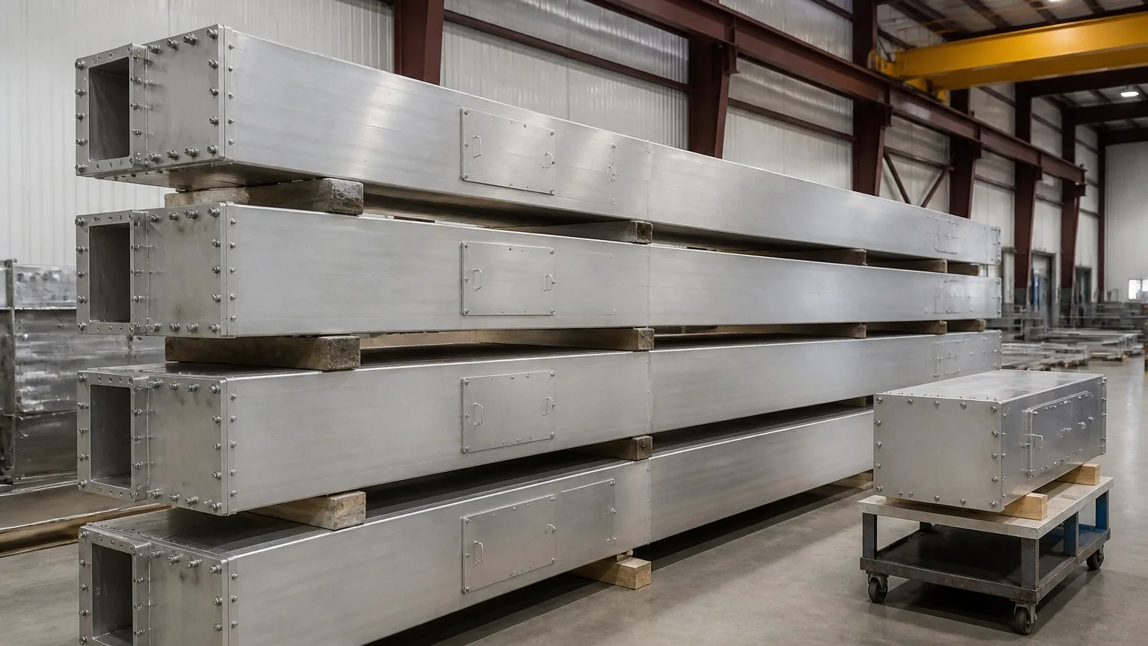
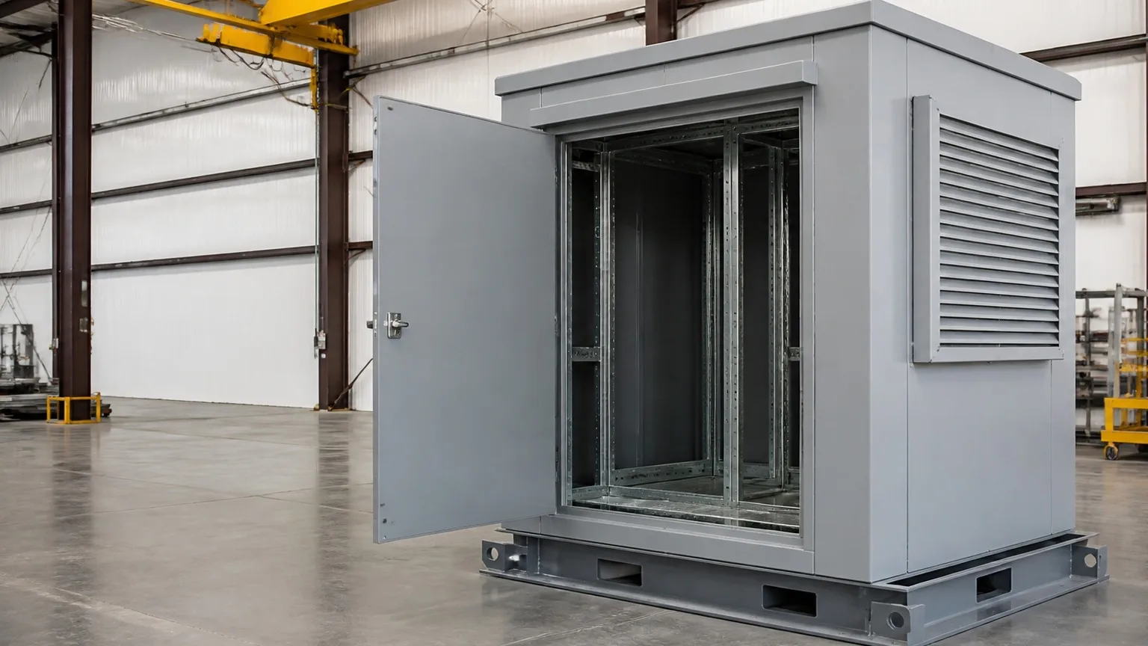
A complete electrical room built in the shop instead of on the pad — welded base frame, insulated wall and roof panels, doors, HVAC and cable entries, with switchgear, panels and bus landed and wired where the project wants them — shipped as one piece and set in a day.
An E-Room (or E-House, power control room, prefabricated electrical building) packages the medium- and low-voltage gear that would otherwise be installed inside the building into a transportable structure: a structural steel base with cable vaults or a raised floor, insulated metal walls and roof, personnel and equipment doors, HVAC, lighting, fire detection and grounding, and the switchgear, transformers, panels and bus duct installed inside. Data center developers use them to get the power chain built and tested while the shell is still going up, and to put a substation's control and relaying gear in a yard without a site-built control house.
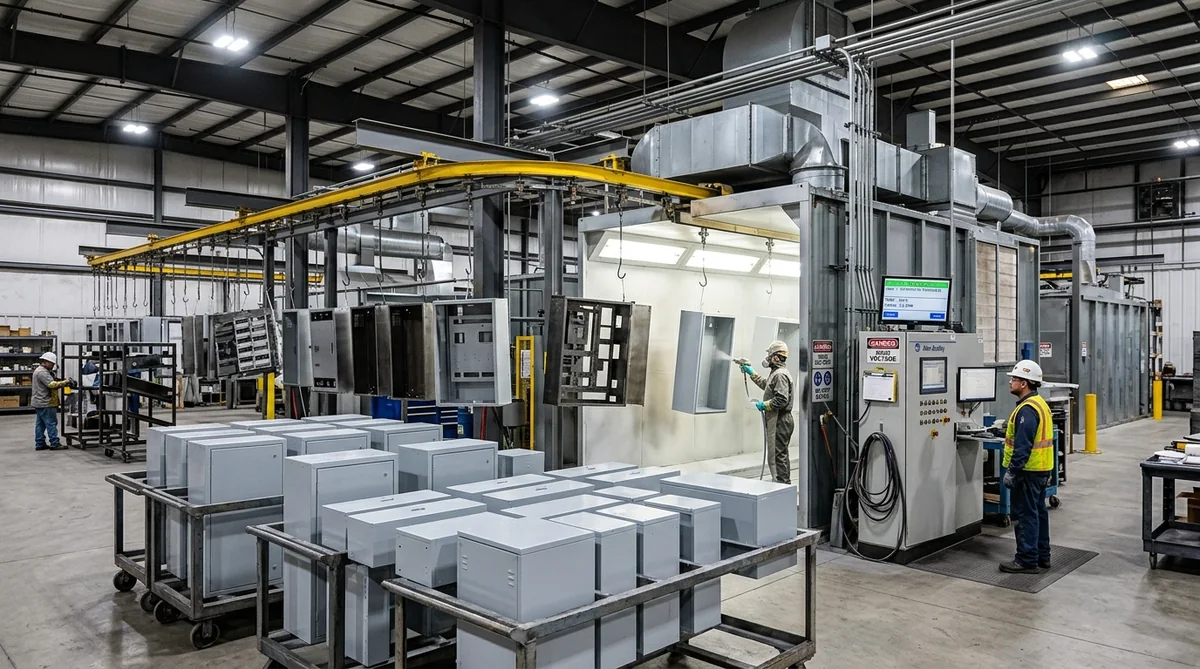
FabTek fabricates E-Rooms at our Hazlehurst, Mississippi plants, from the base frame to the finished shell. We weld the structural base and floor system, form and insulate the wall and roof panels, install doors, louvers, HVAC curbs and cable penetrations, and finish the unit on our powder-coat line. Where the project wants it, we install customer-supplied or specified switchgear, panelboards, bus duct housings and cable tray, and land the bus so the room ships ready for the electrical contractor's final terminations. The switchgear enclosures, bus duct housings and cable tray supports that go inside come from the same plants.
Welded wide-flange and channel base frames, lifting and anchoring provisions, raised floors and cable vaults sized to the gear.
Insulated metal sandwich panels or framed-and-sheathed walls, standing-seam or membrane-ready roofs, wind and snow loads to the site.
Personnel and equipment doors with panic hardware, intake and exhaust louvers, bus duct and cable penetration frames, roof curbs.
Equipment mounting channels, cable tray and support steel, grounding bus and ground ring connections, lighting and HVAC mounting.
Switchgear, transformers, panels, UPS and bus duct set and landed to the drawings where the project specifies it.
Send the single-line, the equipment layout and the site loads; we detail the structure around them.


Data center electrical yards and power blocks, where a room per hall or per megawatt block lets power be commissioned ahead of the building; substation control houses and relay rooms; renewable and BESS sites that need a protected home for inverters and switchgear; and industrial plants adding a lineup without building a room. Developers and EPCs buy complete units; switchgear OEMs and integrators buy shells to house their own gear.
| Base | Welded structural steel (ASTM A36 / A572) with lifting lugs, anchor provisions and skid or pier support |
|---|---|
| Walls & roof | Insulated metal panels (polyiso or mineral wool core) or framed walls with metal sheathing; R-values and wind, snow and seismic loads to the site |
| Sizes | Single units to transportable road limits; multi-unit assemblies split at shipping joints and rejoined on site |
| Doors & openings | Steel personnel doors, double equipment doors, louvers, roof curbs, cable and bus penetrations per the layout |
| Interior | Equipment channels, cable tray and supports, grounding bus, raised floor or cable vault |
| Finish | Powder coat or liquid coating in-house to the project's color; galvanized base on request |
| Fabrication | CNC laser cutting, press-brake forming, AWS D1.1 welding, in-house finishing |
| Documentation | Structural calcs and stamped drawings through our engineering partners where required; material certs; ISO 9001:2015 |
| Also specified as | E-House, power control room, PCR, prefabricated electrical building, modular electrical room, skid-mounted electrical room, substation control house |
Representative capabilities — exact ranges, ratings, and finishes are confirmed per project. Send drawings and a spec for a firm quote.
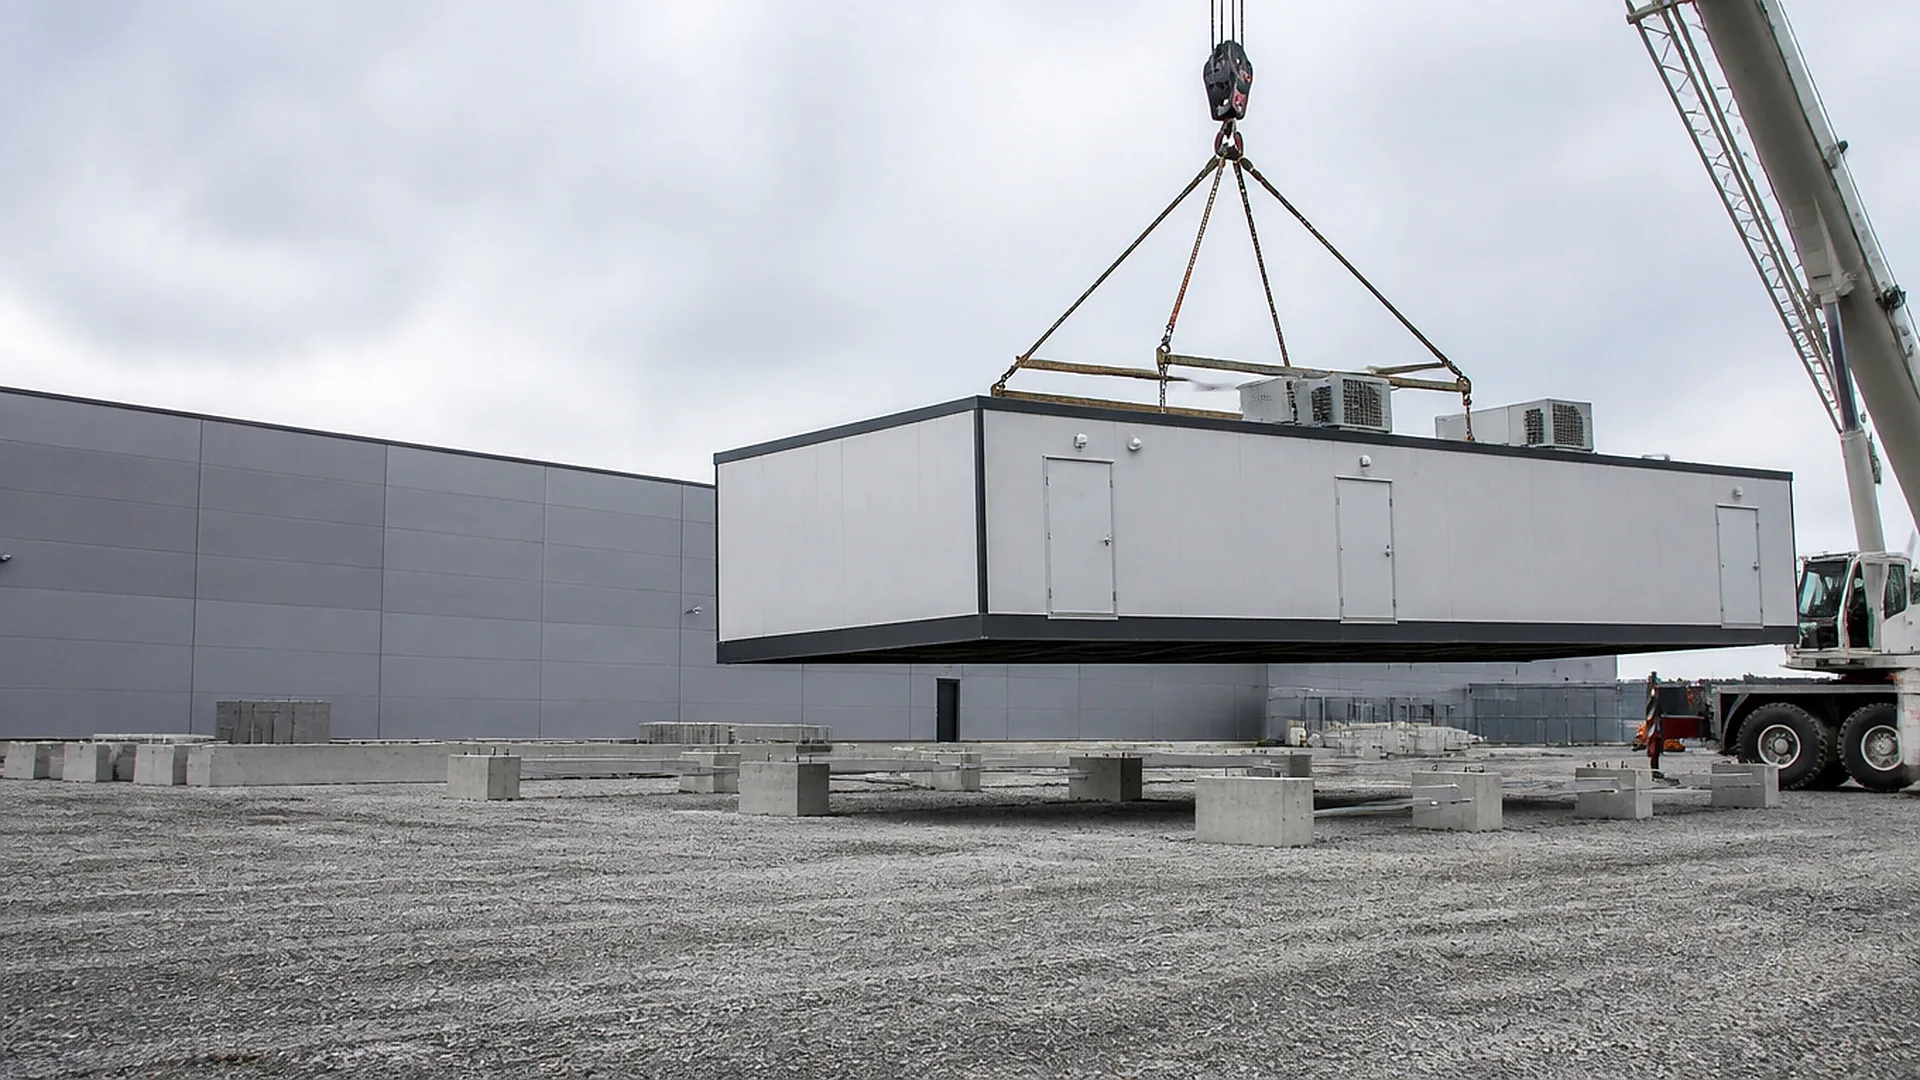
The case for an E-Room is schedule: the gear is landed, wired and factory-tested in Mississippi while the site is still pouring slabs, then set on its piers and connected in days rather than weeks. FabTek builds the shell to the gear's actual drawings, trial-fits the equipment before the walls close, and ships with the lifting plan and the anchor template. Our guide to prefab vs. stick-built E-Rooms walks through when a modular room pays off.
Built at four production sites in Hazlehurst, Mississippi.
ISO 9001:2015 quality management, AWS-certified welding, OSHA-compliant facilities.
In-house powder coat backed by an IEEE 2000-hour salt-spray certification.
Reserved-line capacity and the automation to grow with your volume.
Both. We fabricate the structural base, walls, roof and fit-out, and where the project specifies it we install the switchgear, panels and bus so the room ships ready for final terminations.
FabTek Industries fabricates E-Rooms and modular electrical houses at its Mississippi plants for data center developers, EPCs and switchgear OEMs, from the base frame to the finished, equipment-installed unit.
Single units are sized to road-transport limits; larger rooms ship as multiple sections split at shipping joints and bolted together on site.
Yes. We build shells to the OEM's equipment layout and ship them empty for the OEM to fit out, or install the OEM's gear here.
Explore related lines: Switchgear enclosures · Bus ducts & busways · Power skids · Containerized & modular units · Generator enclosures
Further reading: Buying E-Rooms for a Data Center · Prefab vs. stick-built E-Rooms · How data centers get power from the grid to the fence · Inside the data center electrical room


Planning a modular electrical room? Send the single-line, the equipment layout and the site loads — we'll come back with a structure, a lifting plan and a price, typically within one business day.