Every substation with relaying needs somewhere to put it. For decades that was a masonry or metal building erected on site; increasingly it is a prefabricated control enclosure or control building fabricated in a shop, fitted with panels, and set on a foundation in a day. Both work. The choice depends on size, schedule, site conditions and who the utility wants doing the wiring. This comparison lays out the trade-offs from the buyer’s side.
Utility or EPC weighing a prefab control enclosure for a substation? Call 601.892.5017 or email collin.t@fabtekindustries.com — send a print and a quantity and we’ll quote it.
- A prefab control enclosure moves months of site work into the shop and lands on the foundation with panels, HVAC and lighting installed.
- Site-built houses still win for very large control rooms, unusual architectural requirements and sites where shipping limits bite.
- The utility’s decision is often about who does the panel wiring: its own crews on site, or the fabricator and integrator in the shop.
- Compare on total installed cost and energization date, not the price of the shell.
The two options
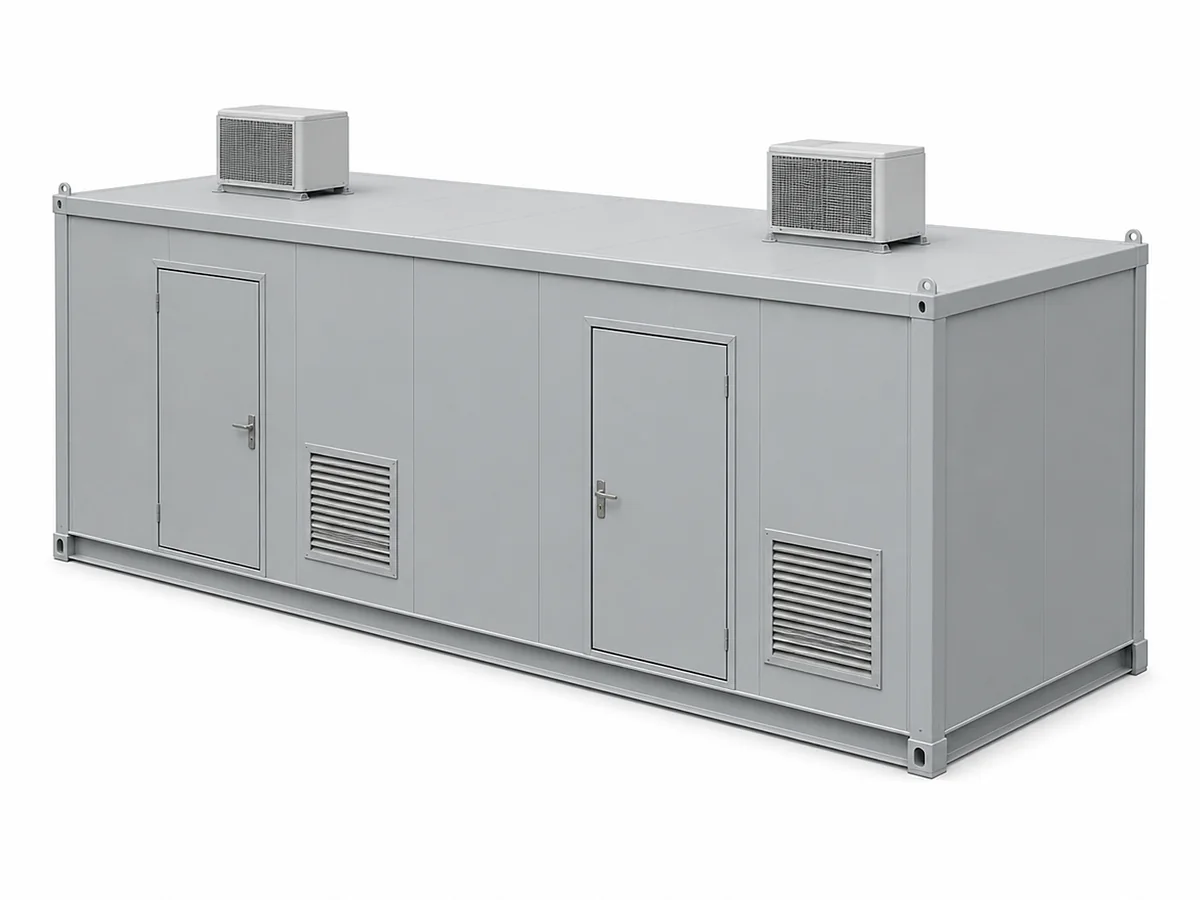
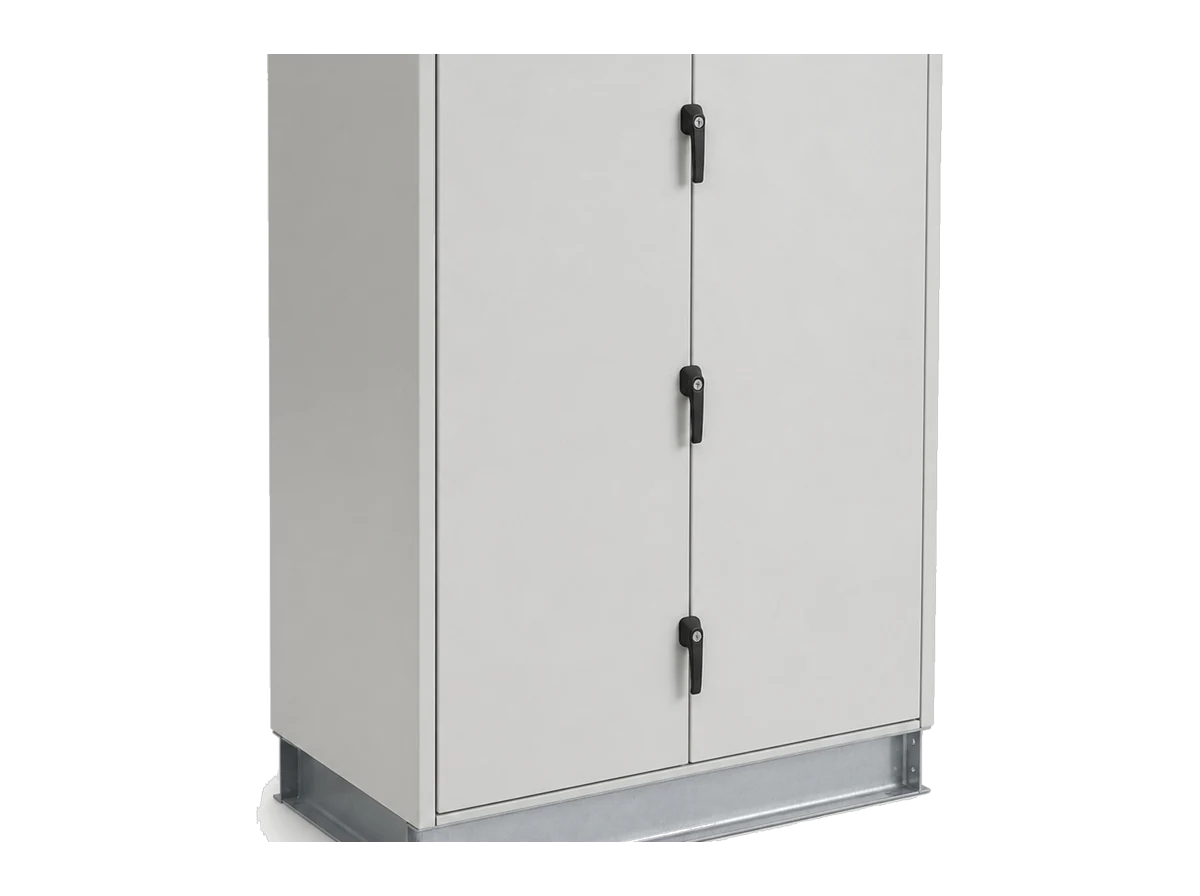
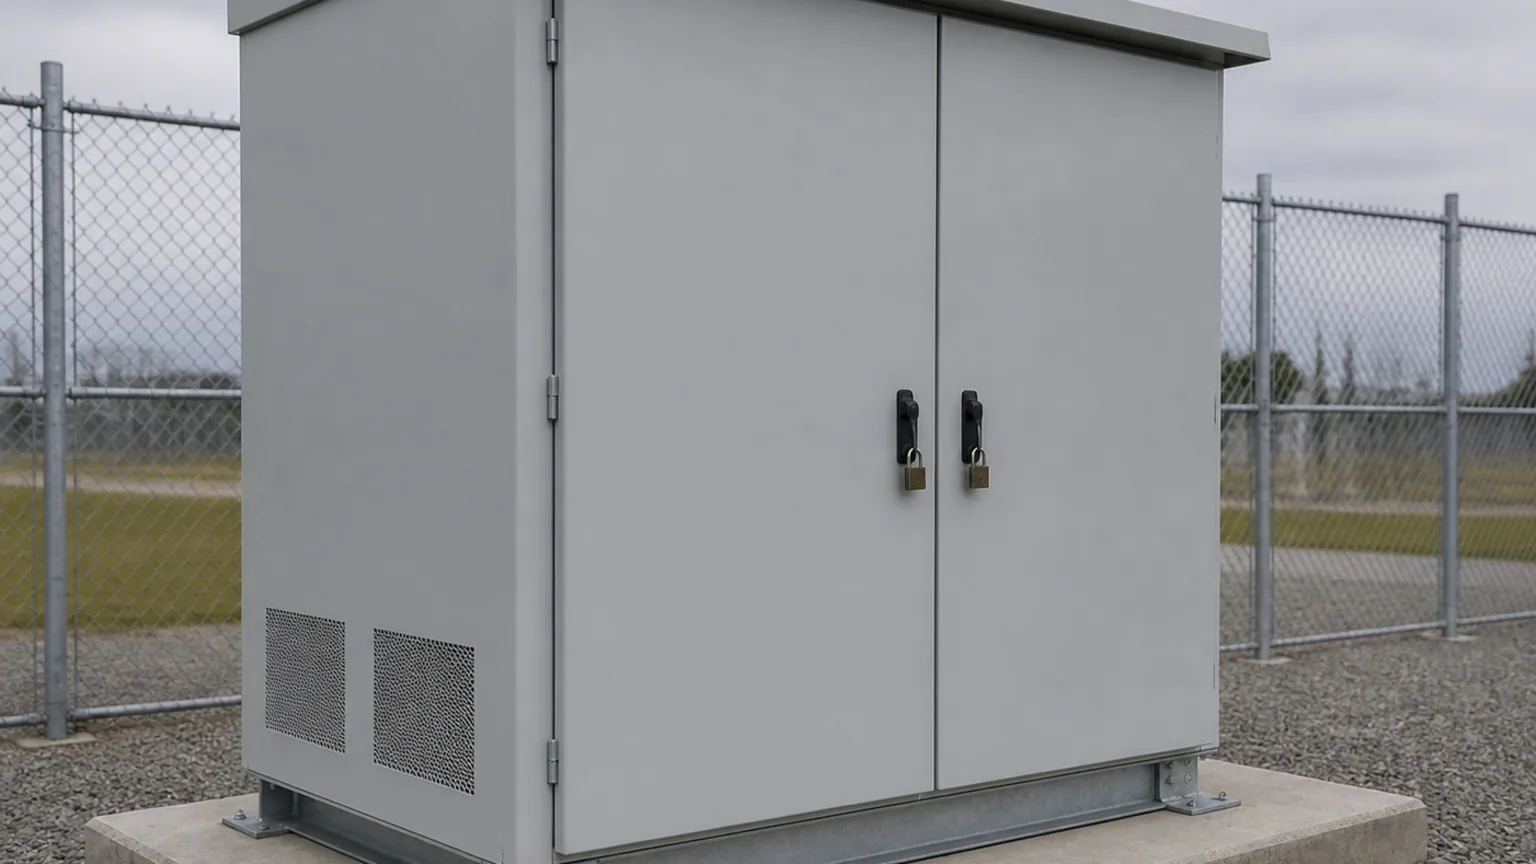
A site-built control house is a conventional building — CMU, pre-engineered metal or tilt-up — erected by the substation contractor, with the electrical contractor installing cable tray, panels and HVAC after the shell is dry. A prefabricated control enclosure is a steel structure built in a fabricator’s plant: welded base, floor, insulated walls and roof, doors, HVAC, lighting and raceway, with relay and control panels installed and wired to the extent the utility wants before it ships. Smaller versions are single outdoor cabinets — relay panel enclosures and RTU cabinets — set on a pad with no building at all. FabTek fabricates the enclosure and building versions as E-Rooms and electrical houses and control cabinets.
Side by side
| Schedule | Site-built: shell, dry-in, then electrical, typically months on the critical path · Prefab: built in parallel with civil work, set and connected in days |
|---|---|
| Size | Site-built: unlimited · Prefab: bounded by shipping (roughly 12–14 ft wide per module without permits, longer with them); larger rooms ship as multiple modules joined on site |
| Panel wiring | Site-built: field-wired by the electrical contractor or utility crews · Prefab: shop-wired and tested, field terminations only |
| Weather risk | Site-built: shell and interior work exposed to weather and site delays · Prefab: indoor fabrication, weather affects only the set |
| Foundation | Site-built: slab with stem walls · Prefab: piers or slab with anchor pattern to the fabricator’s base drawing |
| Cost | Site-built: lower shell cost, higher field labor · Prefab: higher shell cost, lower field labor, fewer trades on site |
Industry-typical comparisons; the project’s site, size and labor situation govern.
When prefab wins
- Schedule-driven projects — the enclosure is built while the yard is still being graded; energization dates move earlier.
- Remote or congested sites — fewer trades, fewer days on site, less laydown area.
- Labor-constrained utilities — shop wiring by the fabricator and integrator replaces field crews the utility does not have; see the field crew bottleneck.
- Standardized designs — a utility that builds the same distribution substation many times buys the same control enclosure many times, and the fabricator holds the drawings.
- Temporary or mobile needs — a control enclosure can be relocated; a building cannot.
When site-built wins
Large transmission substations with multi-row relay rooms, battery rooms and offices can exceed what ships economically as modules; a building is simpler. Sites with architectural or zoning requirements — masonry to match a neighborhood, specific roofing — are easier to satisfy with conventional construction. And some utilities keep their own relay technicians and prefer to wire the room themselves on site; for them the prefab’s shop wiring is not an advantage. In those cases the fabricator still supplies the outdoor control cabinets, switchgear enclosures and yard steel.
The shell is the cheapest part of a control room either way. The decision is about where the wiring happens and how many months the yard waits for it.
What goes in a prefab control enclosure spec
The base and floor system with cable vault or raised floor, wall and roof construction with insulation value, wind, snow and seismic loads, door schedule, HVAC with redundancy if required, lighting and emergency lighting, battery room provisions if the station battery lives inside, raceway and cable tray, grounding, fire detection, and the panel layout with which panels are installed and wired in the shop. The detailed list is in what procurement needs in an E-Room RFQ; the shell-versus-fitted question is covered in prefab vs. stick-built E-Rooms.
How to source it
Utilities buy prefab control enclosures three ways: from a systems integrator who buys the shell from a fabricator and fits it; directly from a fabricator who installs utility-furnished panels; or as part of an EPC’s turnkey substation. In each case the fabricator needs the panel layout and the utility’s building standard early, because the base frame and raceway are designed around the panels. The substation procurement checklist and how a substation project starts describe where the control enclosure falls in the project sequence.
FabTek Industries fabricates prefabricated control enclosures, E-Rooms and electrical houses and outdoor control cabinets for utilities, integrators and EPC contractors — welded base frames, insulated shells, doors, HVAC and raceway, with customer-furnished panels installed where the project wants them — under an ISO 9001:2015 quality system with AWS-certified welding, from four production sites in Hazlehurst, Mississippi. See how we work with utilities, or send us a panel layout.
Working on something like this? Send a print or a scope — pricing and lead time within one business day, from four Mississippi plants.
Frequently asked questions
What is a prefabricated substation control enclosure?
A shop-built steel structure — welded base, floor, insulated walls and roof, doors, HVAC, lighting and raceway — that houses a substation’s relay, control and communications panels. It is built and often wired in the fabricator’s plant, shipped as one or more modules and set on a foundation at the site.
Is a prefab control enclosure cheaper than a site-built control house?
The shell usually costs more and the field labor usually costs less. On total installed cost the two are often close; the larger difference is schedule, because the prefab enclosure is built while civil work proceeds and is connected in days rather than months.
How large can a prefabricated control building be?
Single modules are bounded by road shipping limits, commonly around 12 to 14 feet wide without special permits and longer with them. Larger control rooms ship as multiple modules that are joined and sealed on site.
Who wires the panels in a prefab control enclosure?
It depends on the utility. Many have the fabricator or a systems integrator install and wire the panels in the shop so only field terminations remain; others install utility-furnished panels in the shop and have their own technicians wire them on site.