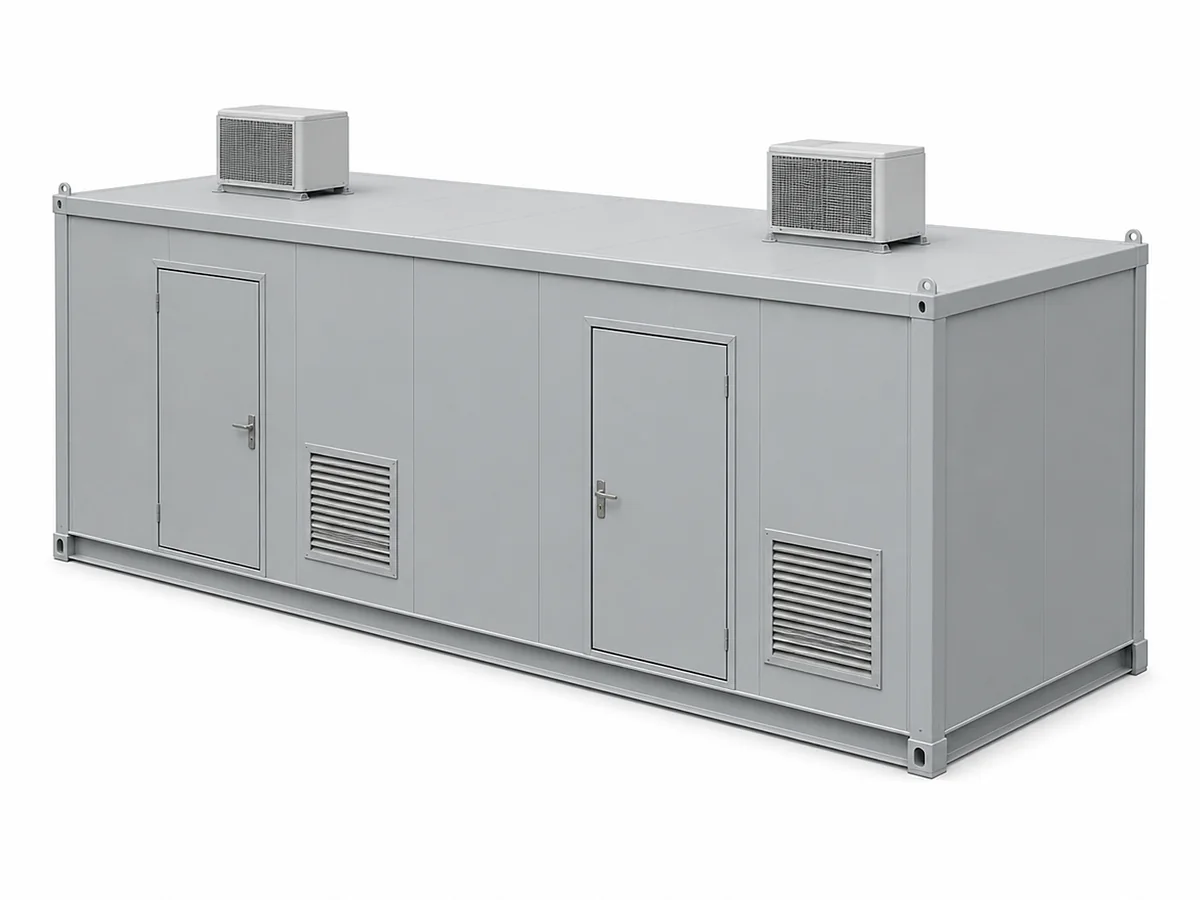
An outdoor walk-in switchgear enclosure — a protected-aisle switchgear house, in utility language — puts a lineup of medium- or low-voltage gear inside a weatherproof steel building with an operating aisle, so technicians work on the gear out of the rain and the gear sees an indoor environment. Utilities use them at distribution substations and generation sites; EPCs use them for industrial plants, pump stations and interconnections. This guide covers what has to be on the drawing for a fabricator to build one that performs.
Specifying a walk-in switchgear enclosure or protected-aisle house? Call 601.892.5017 or email collin.t@fabtekindustries.com — send a print and a quantity and we’ll quote it.
- A walk-in enclosure is a small steel building: base, floor, walls, roof, doors and environmental provisions, each with its own spec.
- Aisle width is set by working clearance and breaker removal, not by what fits on the truck — check NEC 110.26 and the OEM’s racking envelope.
- NEMA 3R for a walk-in means drip-shielded doors, sealed roof seams and drained thresholds, verified by test, not by gauge alone.
- Lighting, heat, ventilation, receptacles and cable entries are fabrication items if they are on the print, and change orders if they are not.
Anatomy of a walk-in switchgear enclosure
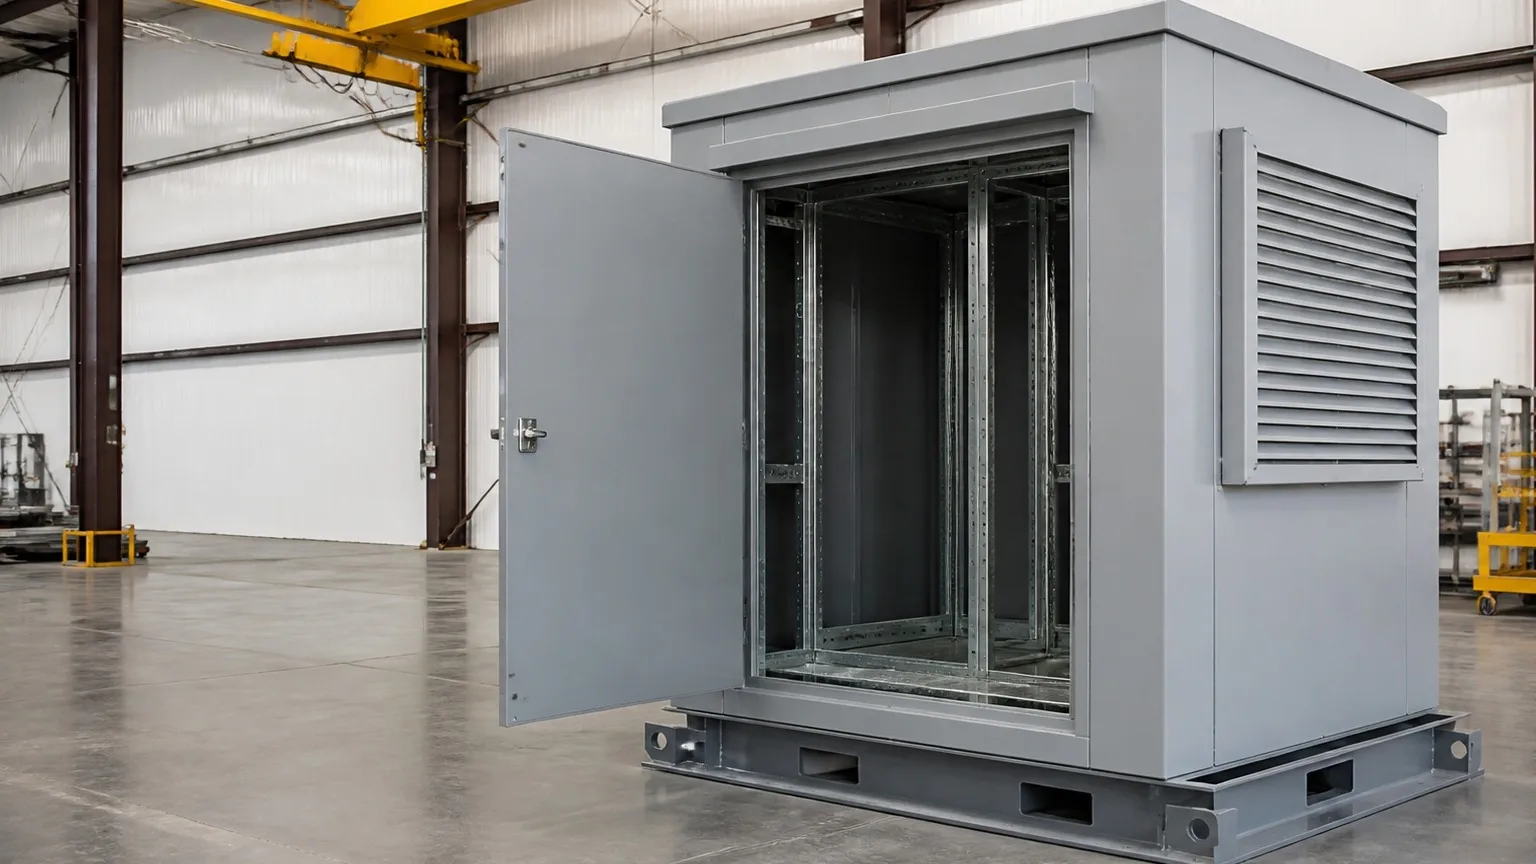
The enclosure is built around the gear it houses. A structural base frame carries the switchgear sections and the aisle floor; walls and a roof enclose the lineup and aisle; equipment doors on the rear or ends give access to cable and bus compartments; personnel doors at the aisle ends let technicians in; and lighting, heating, ventilation and receptacles make it a workable room. FabTek builds these as single-piece or shipping-split units on our switchgear enclosure lines, and the larger fitted versions overlap with our E-Room and electrical house work.
Aisle width, height and working clearance
The aisle is the reason the enclosure exists, so size it first. NEC 110.26 sets minimum working space in front of equipment by voltage and condition; for medium-voltage gear, NEC 110.34 governs. Add the OEM’s breaker racking and lift-truck envelope, the door swing of every instrument door into the aisle, and room to turn a breaker. Utility standards commonly land at 42 to 60 inches of clear aisle for single-sided lineups and more for back-to-back. Interior height is set by the gear height plus lifting equipment and lighting, with a minimum headroom that most specifications put above 6'-6". Put the clear dimensions on the drawing, not just the overall.
Wall, roof and floor construction
| Walls | Formed 11- or 12-gauge steel panels on a formed or structural frame, or insulated metal sandwich panels where the spec requires an R-value; interior liner panels optional |
|---|---|
| Roof | Sloped or crowned for drainage, standing-seam or sealed-lap panels, 10- to 12-gauge; designed for the site snow and wind load with the engineer’s loads on the print |
| Floor | Checker plate or formed steel over base frame; removable floor plates or cable vault where cables enter from below |
| Base | Welded structural base sized for the switchgear weight, lifting as a unit, and anchoring to the pad; shipping-split flanges on long units |
| Doors | Personnel doors with panic hardware and closers; equipment doors double-leaf with removable mullion; all with drip shields and three-point latching |
Industry-typical constructions; the project engineer’s loads and the utility standard govern.
Gauge selection for walk-in skins and doors is covered in our walk-in enclosure gauge spec sheet.
NEMA 3R on a walk-in
NEMA 250 Type 3R for a building-sized enclosure means the same things it means for a wall box — protection from rain, sleet and snow, and no damage from external ice — but the details are at building scale: roof seams sealed or lapped against wind-driven rain, door heads with drip shields, thresholds that drain outward, louvers with rain hoods and drainable sills, and a floor that does not pool water. Where the specification calls for a listed enclosure, the construction must follow a UL 50/50E-evaluated design. The ratings themselves are explained in NEMA 3R vs. 4 vs. 4X.
Lighting, HVAC, cable entry and the rest
- Lighting — fixtures and switches at the aisle, with emergency lighting if the spec requires it; conduit or raceway provisions in the shell.
- Heating and ventilation — thermostat-controlled heaters to prevent condensation, filtered intake and exhaust louvers or wall-mount HVAC with curbs and cutouts to the unit’s template.
- Receptacles and comms — convenience receptacles, a telephone or network box, and a drawing pocket if the utility wants one.
- Cable entries — floor cutouts with removable plates, roof bushings, or wall-mounted conduit entry plates sized to the cable schedule.
- Grounding — ground pads and a ground bus run the length of the aisle, bonded to the base.
- Safety — arc-flash labels, insulated mats where specified, fire extinguisher brackets.
Every item on that list is a fabrication item if it is on the print and a change order if it is not. The cheapest time to add a receptacle is before the laser cuts the wall.
What the fabricator needs
Send the switchgear OEM’s general arrangement and mounting drawings, the site loads (wind, snow, seismic), the clear aisle and height requirements, the door schedule, the environmental provisions, the finish spec and color, and the shipping limits from the site. If the gear is to be installed in the enclosure before shipment, say so: the shell is one job and the fitted unit is another, described in prefab vs. stick-built E-Rooms.
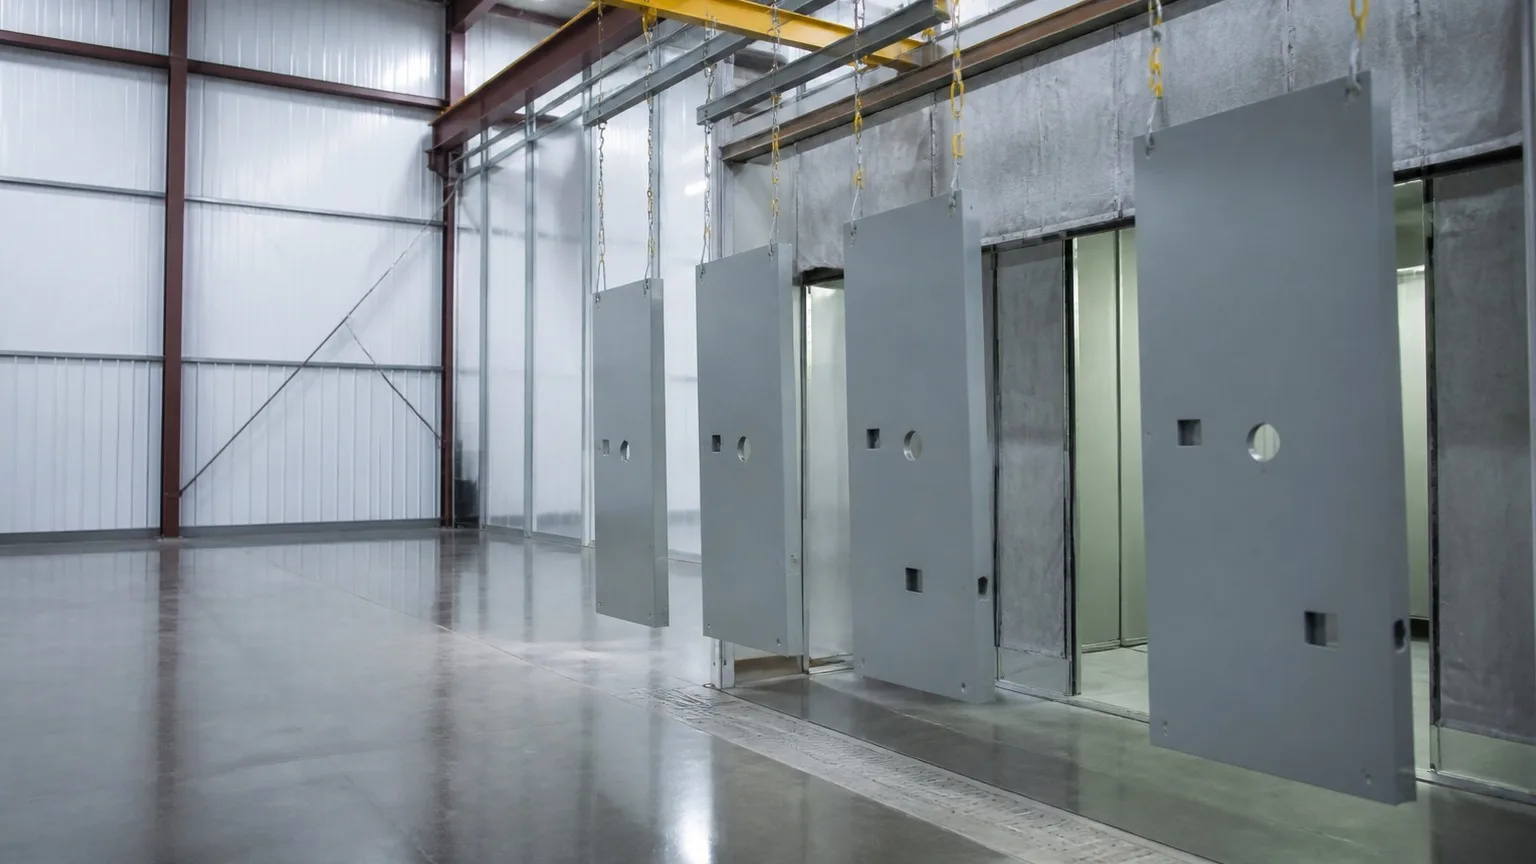
FabTek Industries fabricates outdoor walk-in switchgear enclosures, protected-aisle houses and E-Rooms to print — welded base frames, formed shells, doors, louvers and provisions, powder-coated in-house to an IEEE 2000-hour salt-spray rating — under an ISO 9001:2015 quality system with AWS-certified welding, from four production sites in Hazlehurst, Mississippi. See how we work with utilities, or send us the general arrangement.
Working on something like this? Send a print or a scope — pricing and lead time within one business day, from four Mississippi plants.
Frequently asked questions
How wide should the aisle be in a walk-in switchgear enclosure?
Wide enough for the NEC 110.26 or 110.34 working clearance for the equipment voltage, plus the OEM’s breaker racking and lift-truck envelope and the swing of instrument doors. Utility standards commonly specify 42 to 60 inches of clear aisle for single-sided lineups; the clear dimension should be on the drawing.
What does NEMA 3R mean for a walk-in enclosure?
Protection from rain, sleet, snow and external ice at building scale: sealed or lapped roof seams, drip shields over doors, outward-draining thresholds, hooded and drained louvers, and a floor that does not pool water. Where a listed enclosure is specified, the construction follows a UL 50/50E-evaluated design.
Can lighting, heaters and HVAC be installed by the fabricator?
Yes, when they are on the print. Fixtures, heaters, louvers, HVAC curbs and cutouts, receptacles and raceway are fabrication and assembly items. Adding them after the shell is built is a change order.
What drawings does a fabricator need to quote a walk-in switchgear enclosure?
The switchgear OEM’s general arrangement and mounting pattern, site wind, snow and seismic loads, clear aisle and height requirements, the door schedule, environmental provisions, finish and color, and the site’s shipping limits.