A weld symbol is a complete instruction in a few strokes: what kind of weld, which side, how big, how long, and anything special about it. Drawn correctly, it tells the fabricator exactly what to build and tells the inspector exactly what to check. Drawn loosely — or replaced with a note that says “weld all joints” — it invites oversized welds, distortion and argument. Here is how to read and write them, and how to design a weldment that builds well.
Want a design-for-fabrication review on your drawing? Call 601.892.5017 or email collin.t@fabtekindustries.com — send the model or drawing and our engineers will mark it up.
- Per AWS A2.4, the symbol sits on a reference line with an arrow to the joint: symbols below the line are arrow-side welds, symbols above the line are other-side welds, and symbols on both sides mean both.
- Size goes left of the weld symbol and length and pitch go right — “1/4 ◺ 2-6” is a 1/4″ fillet, 2″ long on 6″ centers. A circle at the arrow-to-line joint means all around; a flag means field weld.
- Size welds to the load, not to the thickness. Oversized and continuous welds where intermittent ones would do are the most common cause of avoidable cost and distortion.
Anatomy of a weld symbol
| Element | What it means |
|---|---|
| Reference line | The horizontal line everything else attaches to |
| Arrow | Points to the joint; the side it touches is the arrow side |
| Symbol below the line | Weld on the arrow side |
| Symbol above the line | Weld on the other side |
| Circle at the elbow | Weld all around |
| Flag at the elbow | Field weld (made at the site, not in the shop) |
| Tail | Process, WPS number, specification or other reference |
| Contour / finish symbols | Flush, convex or concave, and the finishing method (grind, machine) |
Per AWS A2.4, Standard Symbols for Welding, Brazing, and Nondestructive Examination. ISO 2553 uses a dashed second line to distinguish sides; confirm which convention a drawing follows.
Common weld symbols
Fillet (a right triangle, vertical leg on the left) — the most common weld in fabrication, joining two surfaces at an angle in tee, lap and corner joints. Groove welds — square, V, bevel, U, J, flare-V and flare-bevel — fill a prepared joint between members, and may be partial or complete joint penetration (CJP), which the tail or a note should state. Plug and slot welds join overlapping plates through a hole or slot. Spot and seam welds join sheet by resistance or laser. Stud welds attach fasteners (see Part 7). A back weld or backing symbol indicates what happens on the root side of a groove.
Size, length and pitch
The number left of the weld symbol is its size — for a fillet, the leg length; for a groove weld, the depth of preparation and, in parentheses, the effective throat. Numbers right of the symbol are length and pitch: “2-6” means welds 2″ long on 6″ centers. Intermittent welds on both sides are chain (opposite each other) or staggered (offset), and the symbol shows which. No length means the weld runs the full length of the joint between abrupt changes in direction, unless all-around is shown.
Sizing welds
A fillet’s strength grows roughly in proportion to its leg size, but its volume — and the heat, filler, time and distortion that come with it — grows with the square. Doubling a fillet from 3/16″ to 3/8″ roughly doubles strength and quadruples weld metal. So size welds to the load the engineer calculated, and use intermittent welds where a continuous weld isn’t needed for strength, sealing or corrosion. Codes also set minimums: AWS D1.1 requires a minimum fillet size tied to the thicker part joined, to ensure fusion — about 1/8″ for material to 1/4″, 3/16″ over 1/4″ to 1/2″, 1/4″ over 1/2″ to 3/4″, and 5/16″ above that. Sheet steel under D1.3 and stainless under D1.6 have their own rules (see AWS D1.1 vs. D1.3 vs. D1.6).
Designing weldments that build well
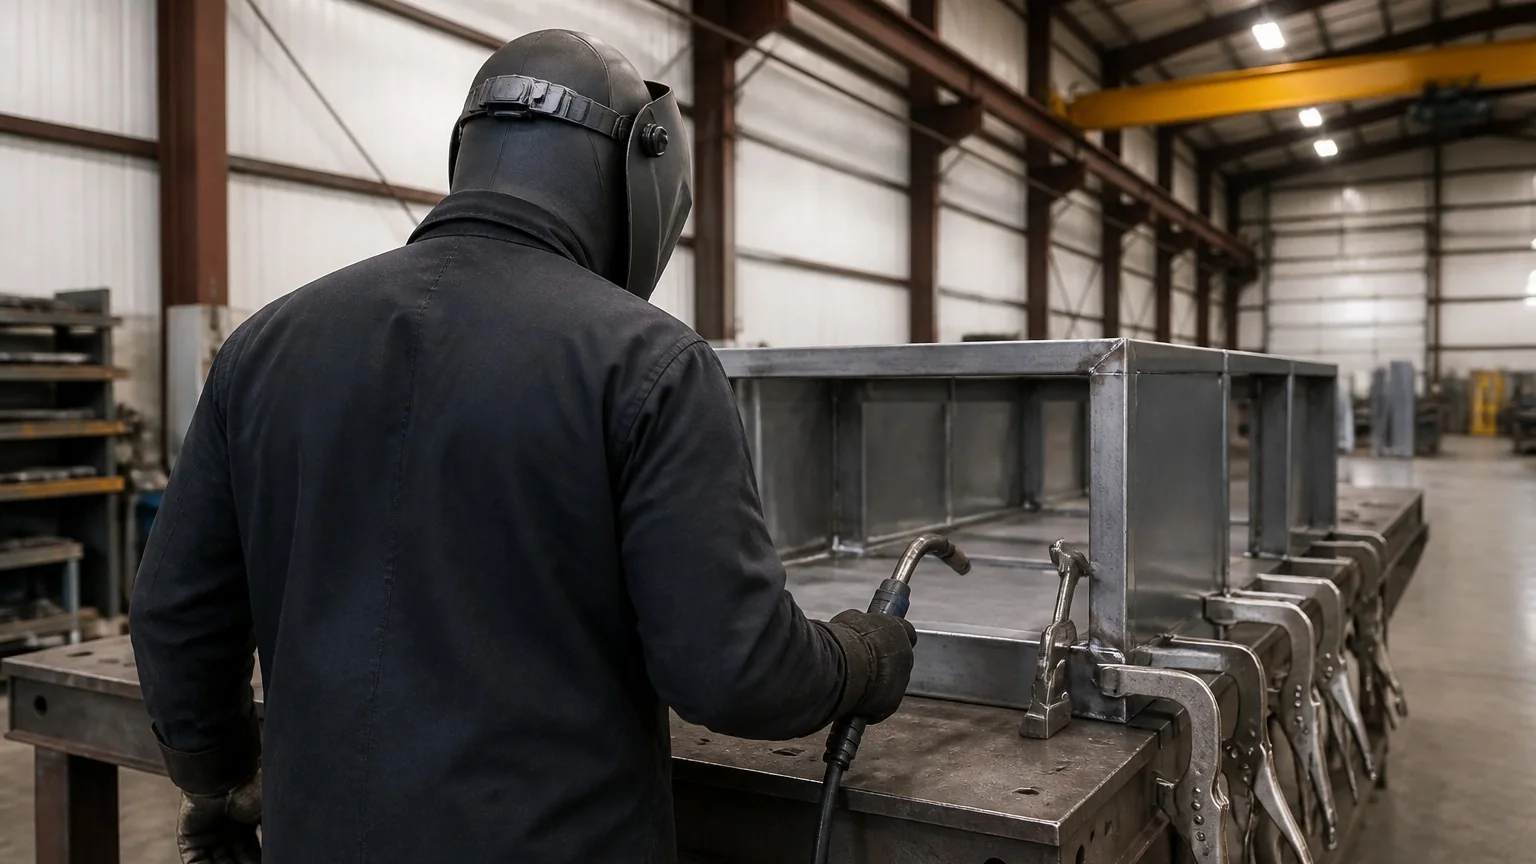
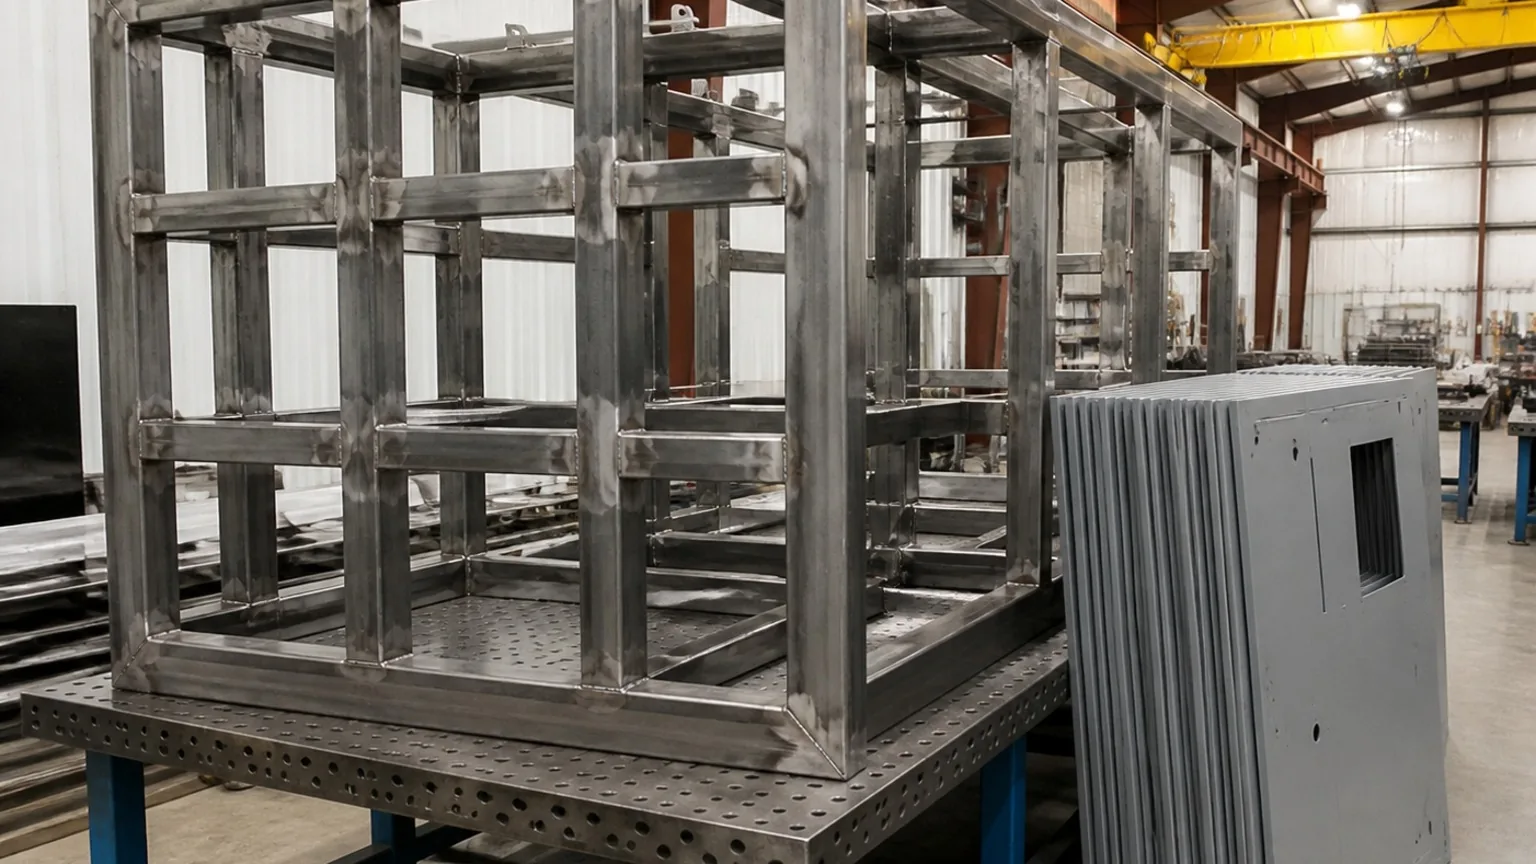
Give the welder access — a joint the torch can’t reach at the right angle will be a poor weld. Use self-locating features such as tabs and slots cut on the laser, so parts fit up without elaborate fixtures. Balance welds around the neutral axis of a member so shrinkage pulls evenly. Avoid welds on show faces of cabinets where grinding and powder coat will reveal them. Seal-weld joints that will be hot-dip galvanized or that trap moisture, or vent them (Part 5). Say which welds are leak-critical on tanks, so they are sequenced and tested accordingly. And for thin-sheet cabinets, consider laser or pulsed-MIG seams and stitch welds to keep panels flat (see MIG vs. TIG vs. Laser Welding).
How to write it
“All welding per AWS D1.1 (structural) / D1.3 (sheet steel) / D1.6 (stainless) as applicable. Weld sizes are minimum leg sizes. Welds not shown shall not be added without approval. Intermittent welds may be made continuous at the fabricator’s option only where noted. Tank seams marked ‘LT’ are leak-tight and shall be tested per the test procedure. Remove slag and spatter; grind only where the finish symbol requires.”
How FabTek handles it
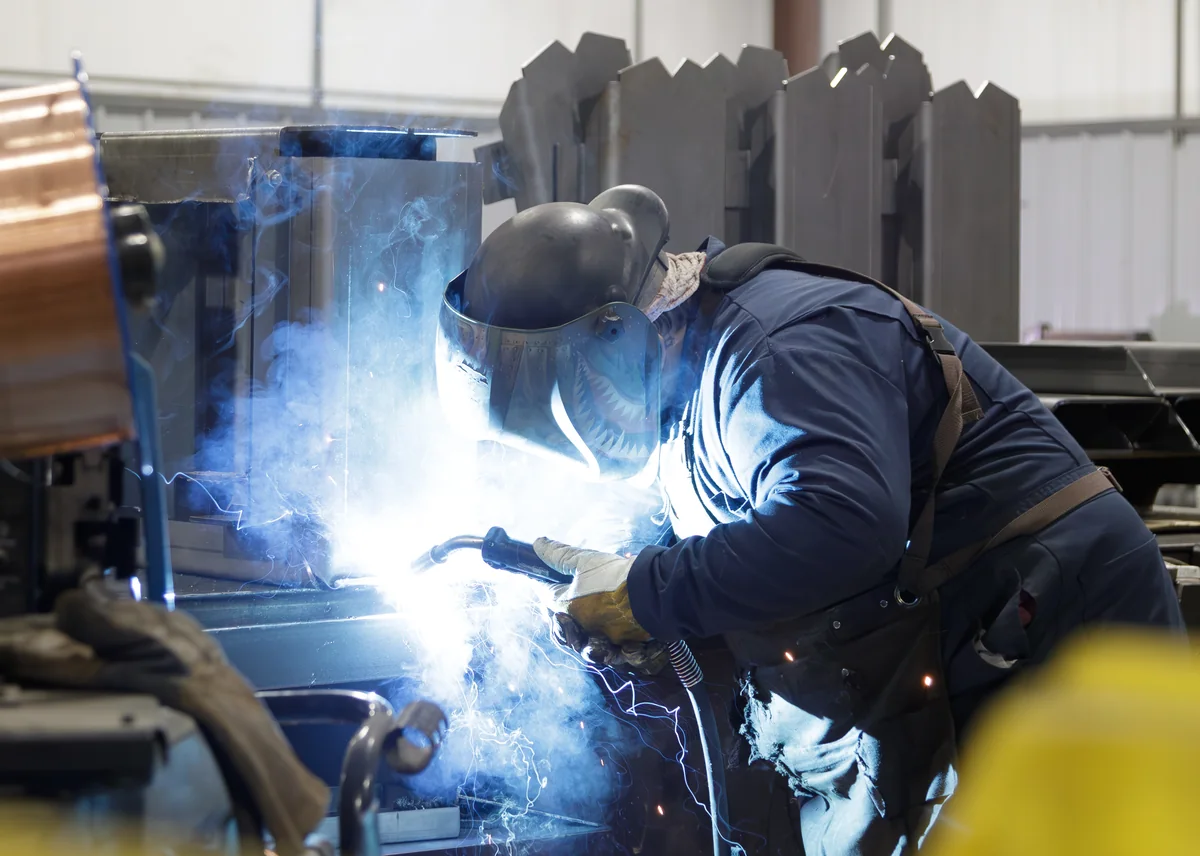
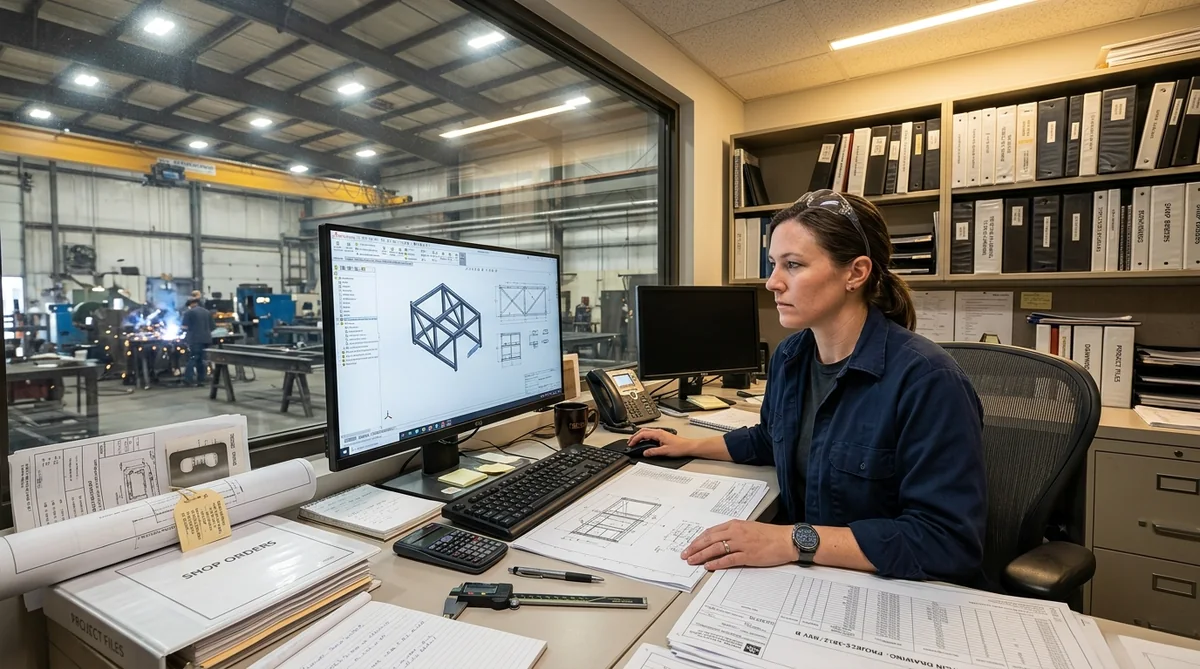
FabTek’s engineering group reads weld call-outs during DFM review and flags joints that can’t be reached, welds larger than the load requires, and missing seal welds on galvanized work. Weldments are built in MIG and TIG cells and a laser welding cell by AWS-certified welders to written procedures under D1.1, D1.3 and D1.6, with product fixtures for repeat cabinet families and positioners for heavy structural and tank weldments.
Frequently asked questions
What does a weld symbol below the line mean?
Under AWS A2.4, a weld symbol drawn below the reference line calls for a weld on the arrow side of the joint, the side the arrow touches. A symbol above the line calls for a weld on the other side, and symbols on both sides call for welds on both.
What do the numbers on a weld symbol mean?
The number to the left of the weld symbol is the weld size, such as the fillet leg length. Numbers to the right are length and pitch: 2-6 means welds 2 inches long spaced on 6-inch centers. A number in parentheses on a groove weld is the effective throat.
What is the minimum fillet weld size?
AWS D1.1 sets minimum fillet sizes based on the thicker part joined: about 1/8 inch for material up to 1/4 inch, 3/16 inch over 1/4 to 1/2 inch, 1/4 inch over 1/2 to 3/4 inch, and 5/16 inch above 3/4 inch. The weld must still be sized for the design load.
What does a circle on a weld symbol mean?
A circle where the arrow meets the reference line means weld all around: the weld continues completely around the joint. A flag at the same point means the weld is a field weld made at the installation site rather than in the shop.