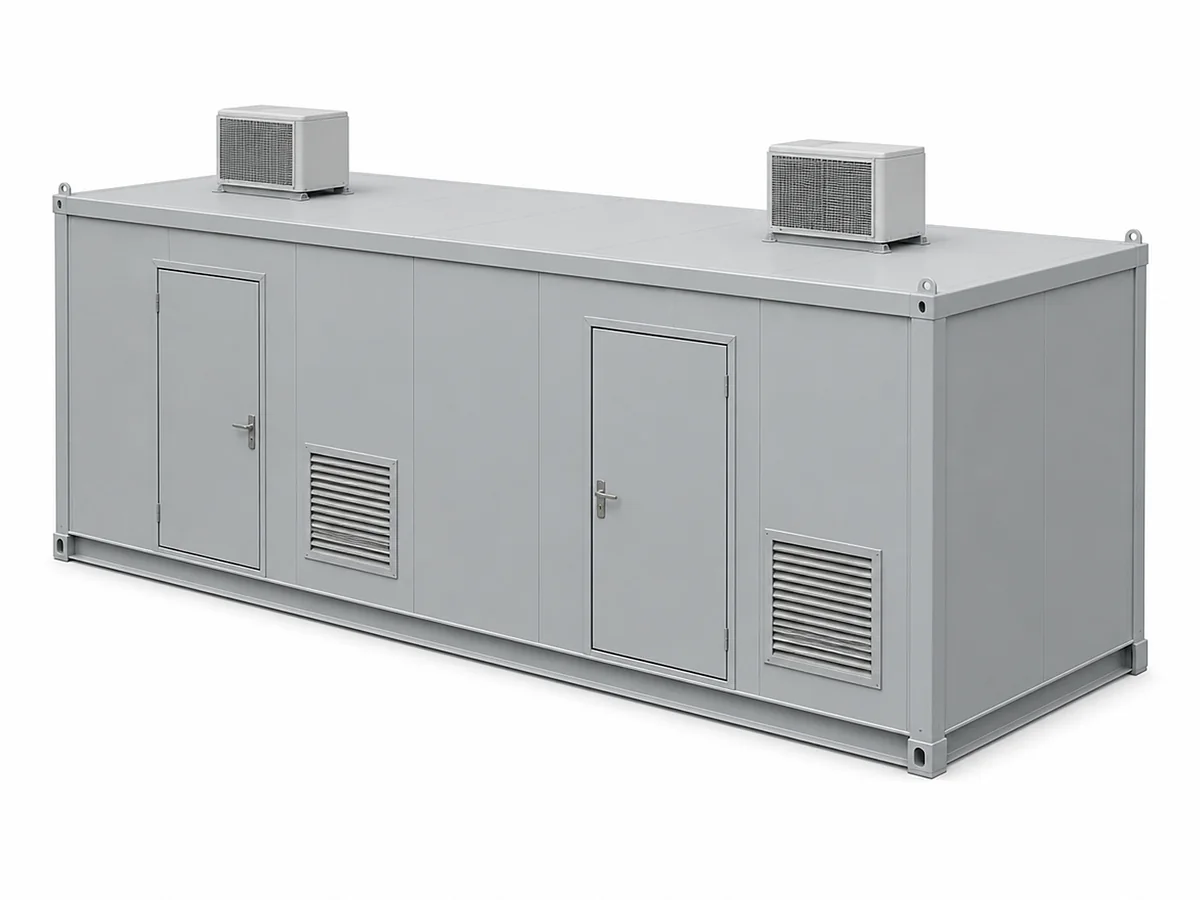
Industrial plants were building E-Houses long before anyone else: a mine, a mill or a process unit needs its switchgear, MCCs and drives near the load, in a clean, cool, pressurized room, delivered on a schedule that matches the equipment it feeds. The result is a prefabricated electrical house set on piers or a skid next to the process. This guide covers what the plant engineer or EPC needs to put in the RFQ so the fabricator can quote and build it correctly.
Plant engineer or EPC specifying an E-House for an industrial site? Call 601.892.5017 or email collin.t@fabtekindustries.com — send a print and a quantity and we’ll quote it.
- An industrial E-House RFQ starts with the equipment layout and the site loads; everything structural follows from those.
- Pressurization, filtration and cooling are the differentiators in dusty, hot or classified plant environments.
- Transport — road, rail, ship or over-the-road modules — sets the module dimensions and the lifting design.
- Define who installs the gear: fabricator, integrator or the plant’s electrical contractor.
Scope: shell, fitted or integrated
An E-House can be bought as a shell (structure, envelope, doors, HVAC, lighting and raceway, with the gear installed by others), as a fitted unit (the fabricator installs owner- or integrator-furnished gear and lands bus and cable tray), or as an integrated package from a systems integrator who buys the shell from the fabricator. The RFQ has to say which. FabTek builds E-Rooms and electrical houses as shells and fitted units, and the division of work is explained in prefab vs. stick-built E-Rooms.
Structure and loads
- Equipment loads — the weight and footprint of every switchgear section, MCC, drive and transformer, with floor loading and anchoring patterns.
- Site loads — wind, snow, seismic category, and for mines the blast or vibration environment where applicable.
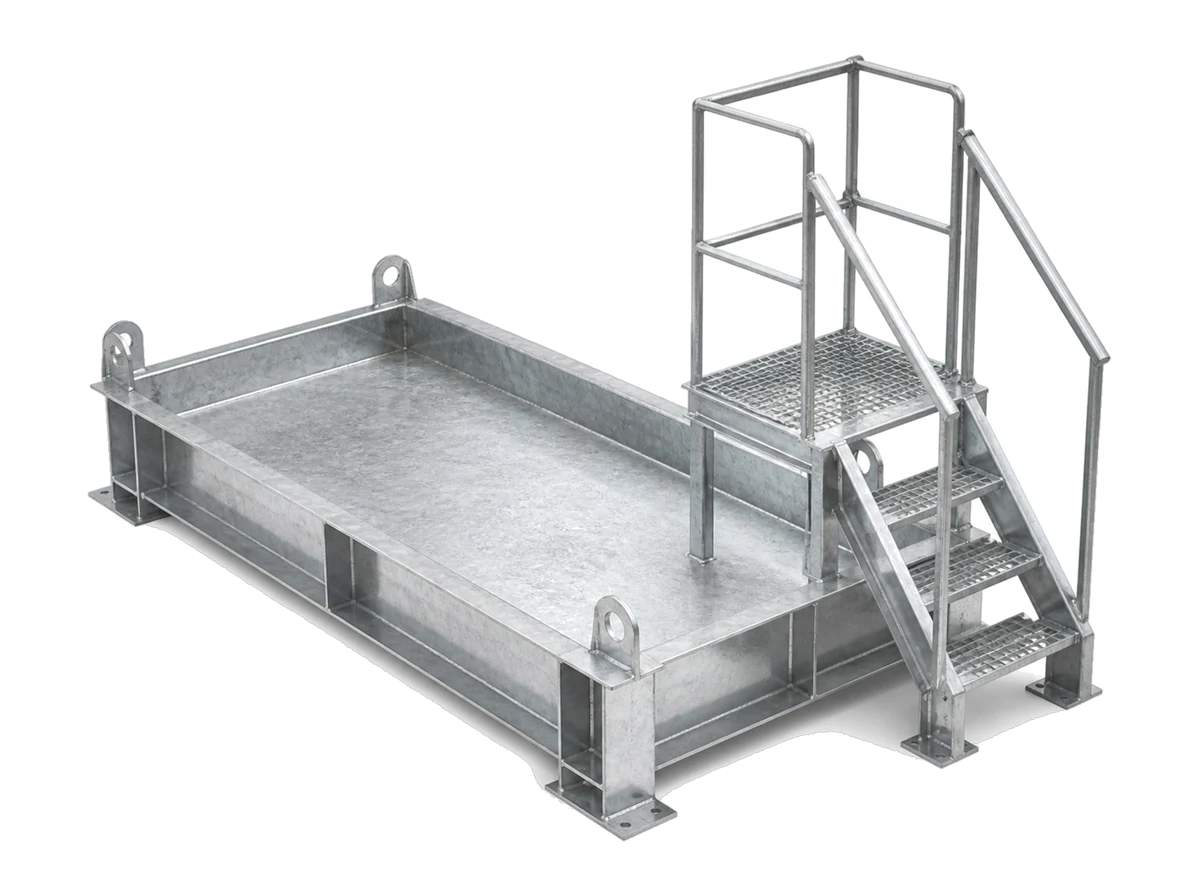
- Support — set on piers, a slab, a skid with cable vault, or elevated on structural legs for cable entry from below.
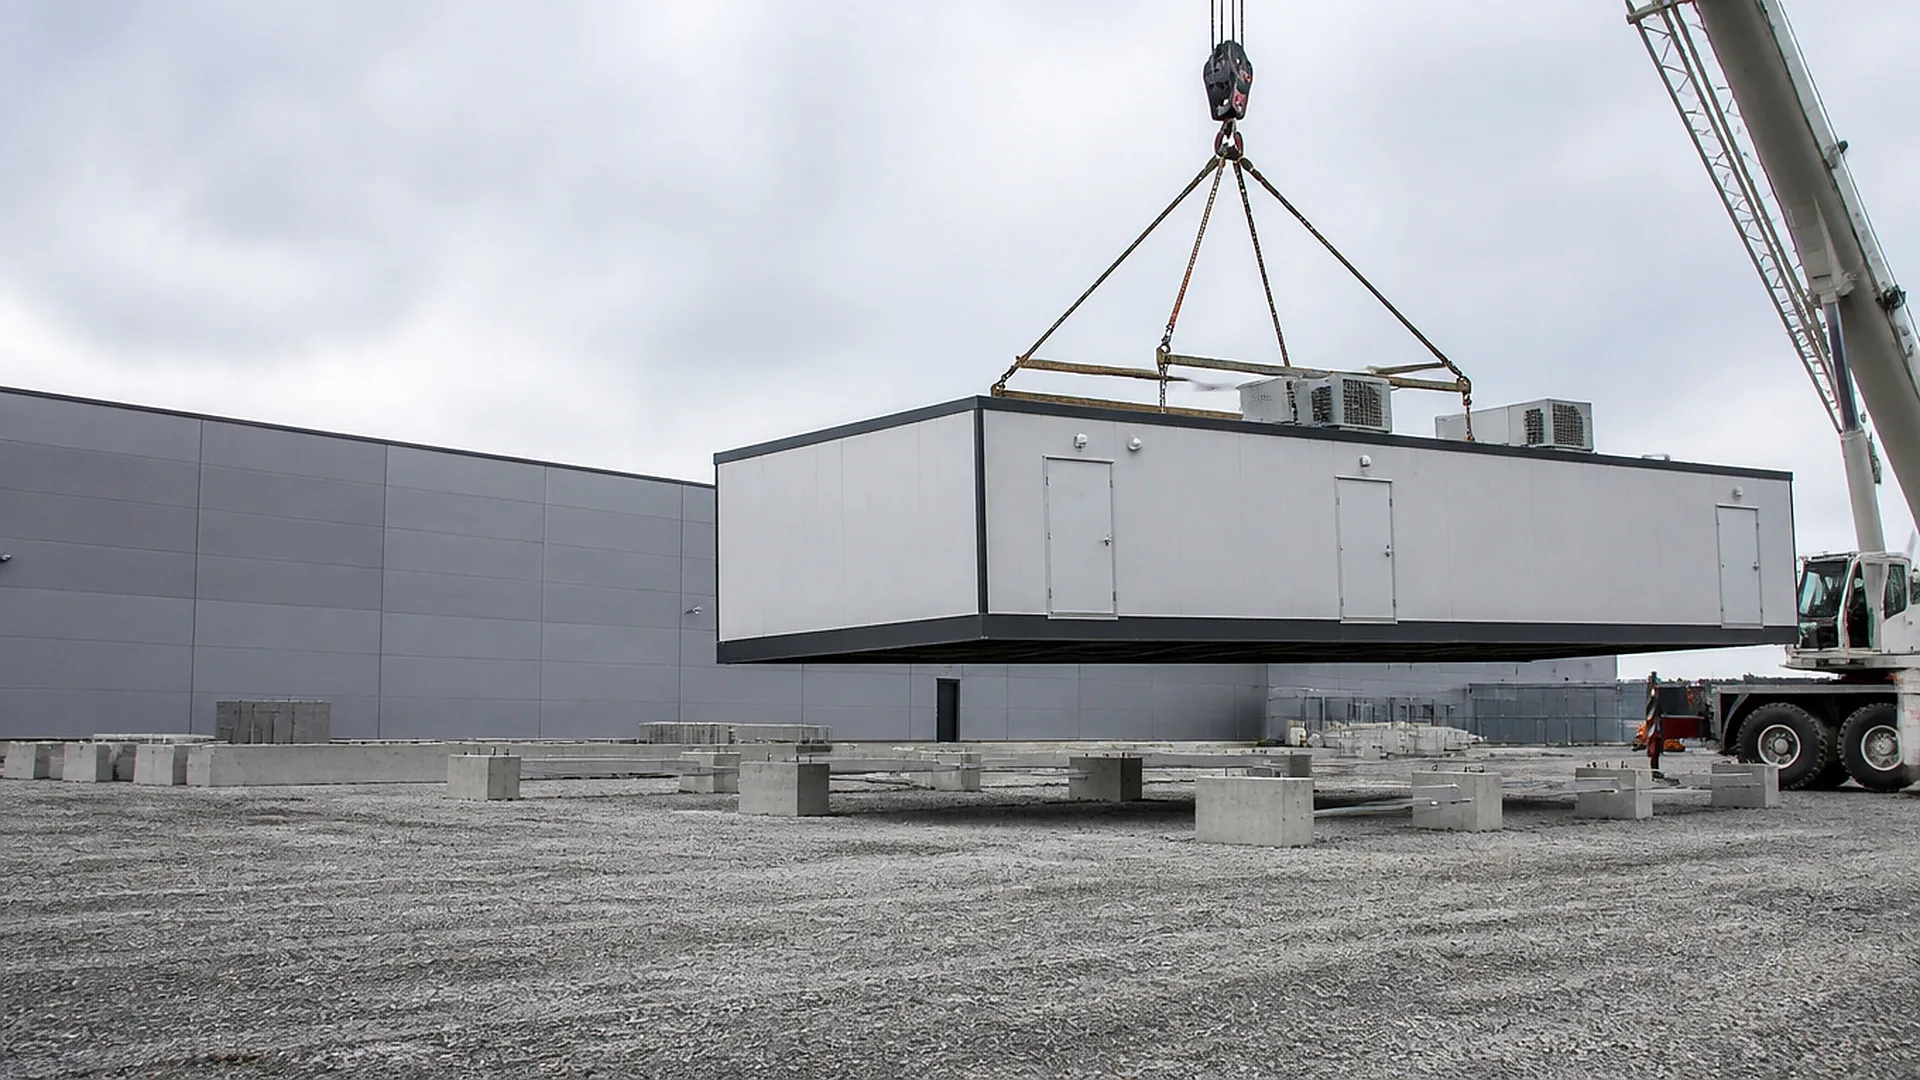
- Lifting and transport — single-lift as a module with spreader points, or jacked and rolled; crane access at the site.
- Floor — checker plate or formed steel, with removable sections over the cable vault; raised floor where the plant standard requires it.
Environment: dust, heat, corrosion, classification
This is where industrial E-Houses differ from a substation control enclosure. A mine or cement plant E-House is pressurized with filtered air so dust cannot enter; a foundry E-House sits in radiant heat and is cooled by redundant HVAC sized with a margin; a pulp mill E-House is exposed to corrosive gases and gets a stainless or heavily coated envelope with sealed penetrations and a pressurized interior; an E-House in a classified area is designed for NFPA 496 pressurization with an outside air intake in an unclassified location. The RFQ should state the area classification, the ambient and corrosion conditions and the HVAC redundancy required, and the fabricator builds the envelope, curbs, intake ducts and door seals around them. The industrial enclosure guide covers the same environments at cabinet scale.
Fire detection, suppression and life safety
Plant standards usually require smoke detection in the E-House and often a clean-agent suppression system; the fabricator provides detector mounting, agent cylinder space, nozzle penetrations and the door seals a clean-agent room needs to hold concentration. Exit doors with panic hardware swinging out, emergency lighting, and arc-flash-rated door locations relative to the gear are on the layout. These are specified by the plant’s fire protection engineer and installed by a fire contractor; the provisions are fabrication items on the print.
Cable entry and bus
Industrial E-Houses take large feeder cables from below through a vault or through the floor, and often a bus duct from an adjacent transformer through a wall or roof penetration. The RFQ should include the cable schedule and routing, the vault depth and access, the bus duct penetration frame and its location, and the cable tray inside the house. FabTek fabricates the tray supports and bus duct housings that go inside, which is one reason to buy the house and its contents from one plant.
Transport and site set
Module size is set by the route: over-the-road widths and heights with and without permits, rail clearances, or ship and barge limits for remote sites. Long E-Houses ship as multiple modules with bolted splice lines, sealed and finished on site. The RFQ should state the route constraints, the site crane capacity and the set sequence, so the fabricator designs the lifting and splice details to match. Delivery sequencing and site logistics covers the field side.
A mine E-House is built once and worked in for twenty years in dust. The envelope, the pressurization and the door seals are the whole product.
Who does what
State it in the RFQ: the fabricator builds the structure, envelope, doors, HVAC curbs and cutouts, raceway, grounding and lighting; the integrator or plant electrical contractor supplies and installs the gear, or the fabricator installs furnished gear; the fire contractor installs the suppression system; the EPC sets the module and makes field connections. The E-Room procurement guide has the full RFQ list, and E-Houses for oil and gas covers the classified-area version in more depth.
FabTek Industries fabricates E-Houses and electrical houses for industrial plants, mines and process facilities — welded base frames and skids, insulated and sealed envelopes, pressurization and HVAC provisions, cable vaults and penetrations, with furnished switchgear and MCCs installed where the project wants them — under an ISO 9001:2015 quality system with AWS-certified welding, from four production sites in Hazlehurst, Mississippi. See industrial processing, or send us a layout.
Working on something like this? Send a print or a scope — pricing and lead time within one business day, from four Mississippi plants.
Frequently asked questions
What is an industrial E-House?
A prefabricated electrical building that houses a plant’s switchgear, motor control centers, drives and sometimes transformers in a clean, cooled, often pressurized room, fabricated in a shop and set on piers or a skid near the process it feeds.
Why are industrial E-Houses pressurized?
To keep dust, corrosive gases or flammable atmosphere out of the electrical room. Filtered pressurization is standard in mines, cement and mill environments; in classified areas it is designed to NFPA 496 with the air intake in an unclassified location.
What loads does the E-House fabricator need?
The weight, footprint and anchoring pattern of every piece of equipment, floor loading, site wind, snow and seismic loads, the support condition (piers, slab, skid or legs), and the lifting and transport requirements.
Who installs the switchgear in a prefabricated E-House?
It depends on the contract. The fabricator can install owner- or integrator-furnished gear and land bus and cable tray before shipment, a systems integrator can fit the shell, or the plant’s electrical contractor can install the gear after the module is set. The RFQ should state which.